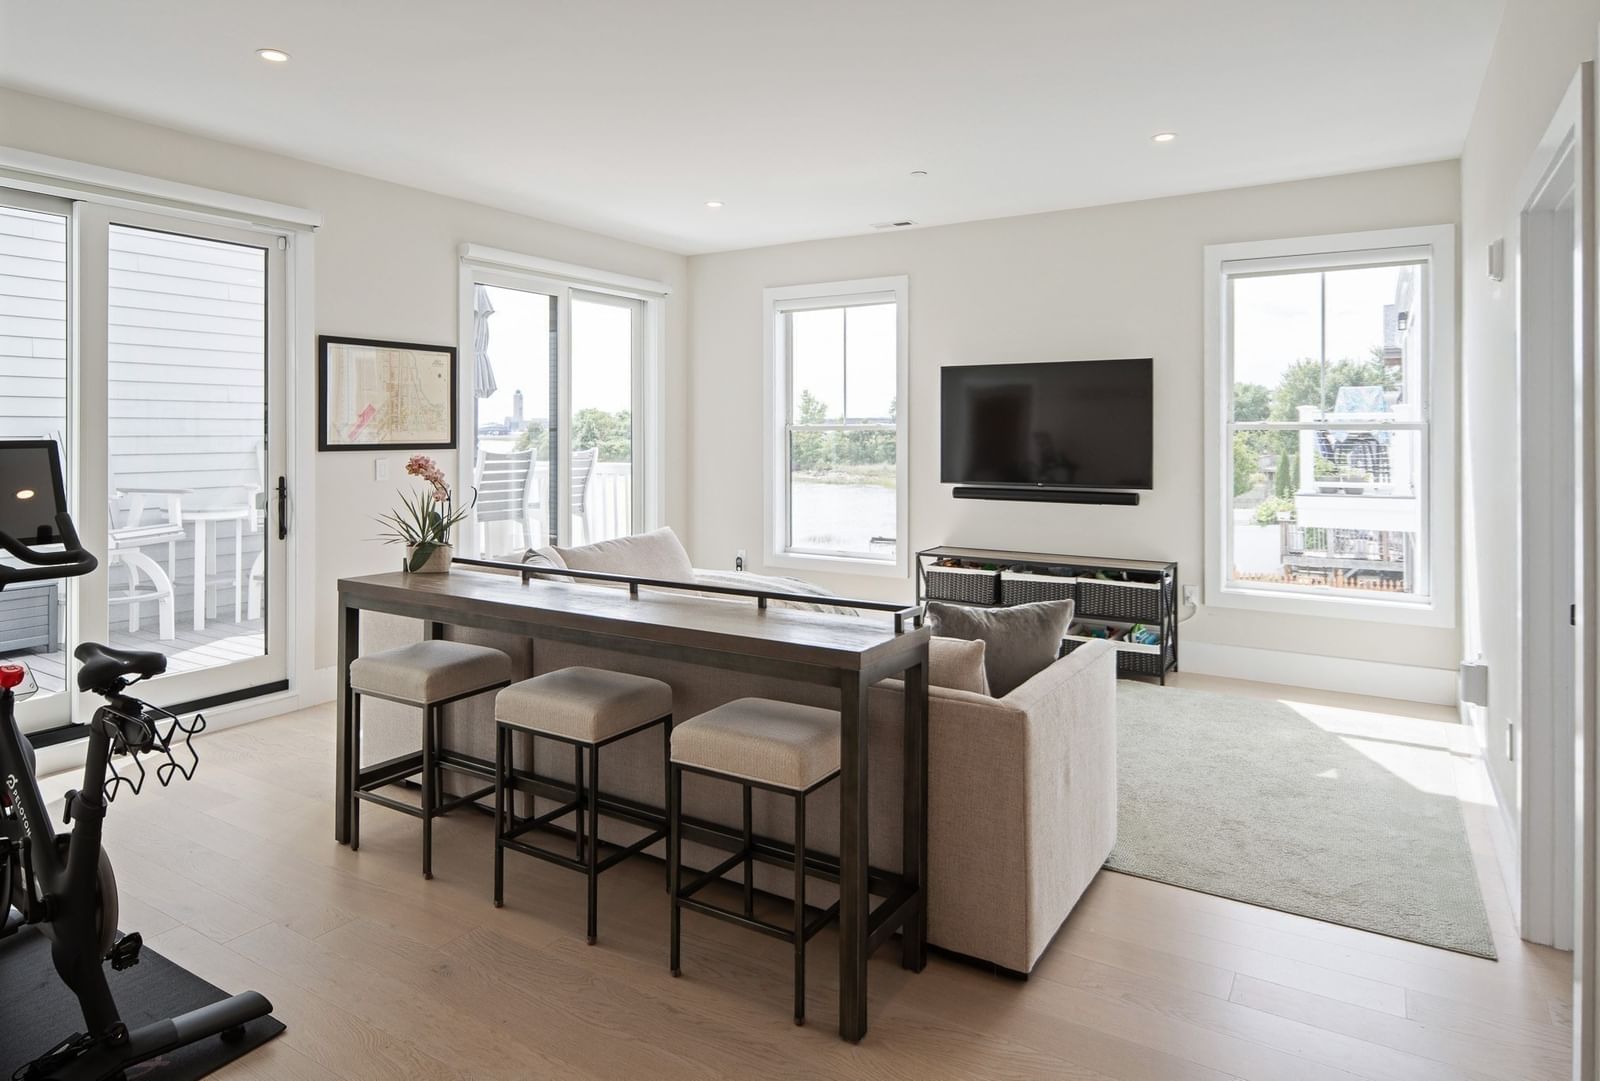
181 Coleridge St #C Boston — Photo 1 of 32
$849,000
Investment Analysis — 181 Coleridge St #C
Boston, MA 02128 — East Boston
Based on HUD Small Area Fair Market Rent for Boston-Cambridge-Quincy, MA-NH HUD Metro FMR Area, a 2-bedroom in 02128 carries an estimated $2,740/mo in gross rent — about a 1.42% cap rate and $12,054/yr in estimated NOI at the $849,000 list price. Adjust every assumption in the calculator below.
Beds
2
Baths
2
SqFt
1,109
Style
Condominium
Built
2022
Welcome home to this beautifully appointed 2-bedroom/2-bathroom condominium in the heart of East Boston's Harbor View neighborhood. Built in 2022, this 1,109-square-foot residence blends modern design with everyday comfort, offering the ease of new construction with thoughtful upgrades throughout.The open-concept kitchen is a true showpiece, featuring quartz countertops, stainless steel appliances including a Thermador range, and a custom breakfast bar addition complete with a built-in wine fridge and extra cabinet storage, perfect for entertaining. A full pantry adds even more everyday convenience. Light oak flooring flows throughout the home, leading to a serene primary suite with a spa-like en-suite bathroom and a spacious walk-in closet. A second well-proportioned bedroom and full bath offer flexibility for guests, a home office, or family. Step outside to your private outdoor space, where water views set the scene for morning coffee or evening sunsets. Additional highlights include in-unit laundry, central air conditioning, and deeded garage parking. Located in a professionally managed elevator building, this home offers effortless living just steps from Harbor View's waterfront paths, dining, and easy access to downtown Boston. Steps to Constitution beach as well as two T stops (Wood Island & Orient Heights). A rare opportunity to own a like-new, move-in-ready condo in one of East Boston's most sought-after waterfront communities.
Estimates — not financial advice
These figures are illustrative estimates for informational purposes only — not an appraisal, valuation, or guarantee of rent, income, or returns, and not financial, tax, or investment advice. Rent is either the figure reported on the MLS listing — in-place rent that may differ from market and is not verified against the actual leases — or, where the listing reports none, an estimate from HUD Small Area Fair Market Rents, a government benchmark that may differ from actual market rent. Each figure is labelled with its source. Cap rate, NOI, and returns depend on the assumptions shown, which you can change. MLS and other third-party data may be inaccurate or out of date. Verify all figures independently and consult your own financial, tax, and legal advisors before making any investment decision.
Property Details
Financials
Parking
Interior Specifications
Climate & Utilities
Building & Exterior
Property & Lot
Amenities & Appliances
Range • Dishwasher • Disposal • Microwave • Refrigerator • Freezer • Washer • Dryer
Neighborhood
Public Transportation • Shopping • Tennis Court(s) • Park • Walk/Jog Trails • Medical Facility
Geography
Listing Agent: Andrew Pike
Listing Office: The Persac Group, LLC
MLS® Number: 73576587