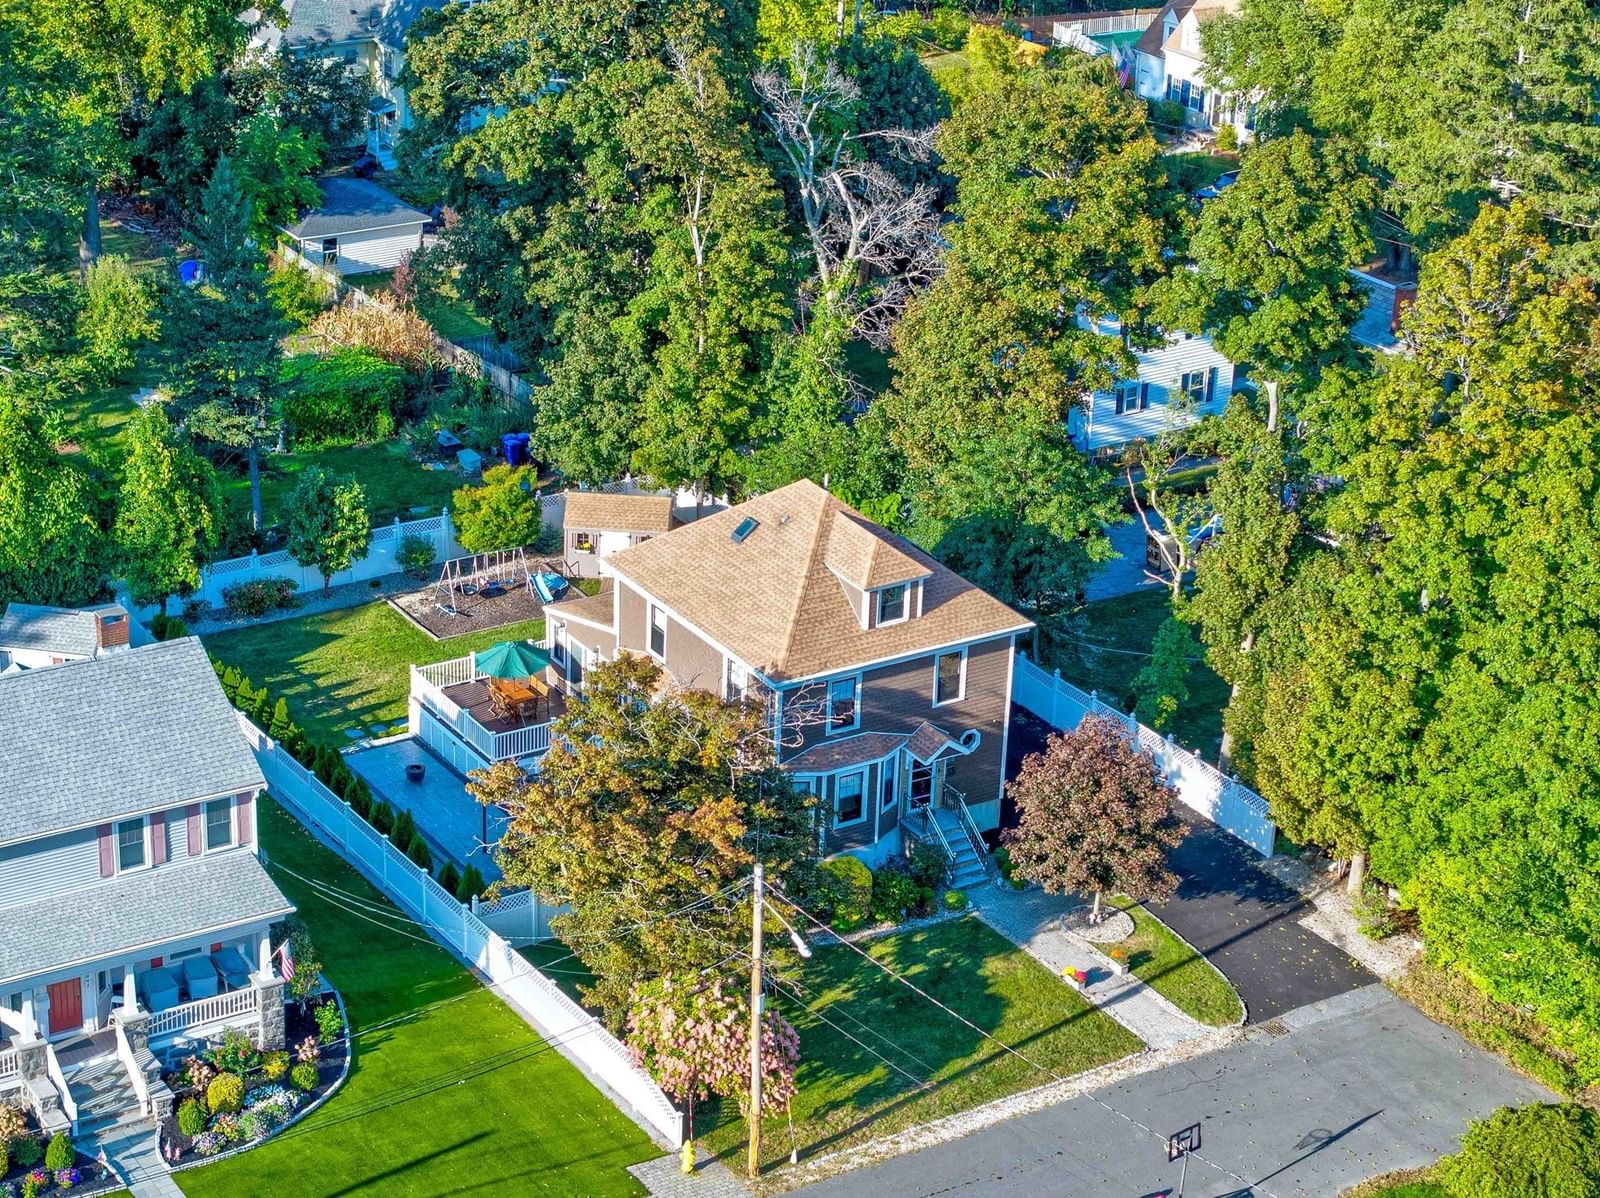
22 Wilson Ave Braintree — Photo 1 of 42
$975,000
Investment Analysis — 22 Wilson Ave
Braintree, MA 02184
Based on HUD Small Area Fair Market Rent for Boston-Cambridge-Quincy, MA-NH HUD Metro FMR Area, a 4-bedroom in 02184 carries an estimated $3,650/mo in gross rent — about a 2.64% cap rate and $25,783/yr in estimated NOI at the $975,000 list price. Adjust every assumption in the calculator below.
Beds
4
Baths
2.5
SqFt
2,602
Style
Single Family
Built
1926
Turn-key and move-in ready! This handsome South facing Colonial-style single-family home underwent a complete gut renovation in 2017–2018 and was tastefully remodeled from top to bottom. Designed with comfort and energy efficiency in mind, the home features closed-cell spray foam insulation throughout, Hydro-Air heating, central A/C, two HVAC systems controlled by smart Nest thermostats, crown moldings, and a custom-built central staircase with wainscoting connecting four levels of living space. The exterior is finished with attractive cedar-impression siding, a roof replaced in 2017, and leaf guards installed on all gutters for easier maintenance and protection from debris buildup. The first floor offers a bright, open-concept layout featuring a modern kitchen with stainless steel appliances, a large center island, and abundant cabinetry. The formal dining room includes a custom wine bar with wine cooler, while the living room features an electric fireplace. A half bath and playroom complete this level, with sliding doors opening to an expansive composite deck overlooking the private, fully fenced backyard. Two stone patios provide additional outdoor entertaining space, including a gazebo that creates a shaded retreat in this private backyard oasis. The second floor offers three generously sized bedrooms and a beautifully updated full bathroom with a custom shower. The third floor features another full bathroom and flexible living space ideal as a guest suite, fourth bedroom, or home office. The finished lower level provides even more versatile space with tile flooring—perfect for a home gym, media room, or playroom—and features a full walkout to the backyard. A thoughtfully renovated home offering modern finishes, flexible living space, energy-efficient features, and exceptional indoor-outdoor living! Don't miss out!
ADU Potential
Massachusetts allows one accessory dwelling unit by right in single-family zoning districts statewide (M.G.L. c. 40A §3; 760 CMR 71.00, effective Feb 2025). Estimated maximum ADU size for this property: 900 sq ft (the lesser of 900 sq ft or half the 2,602 sq ft principal dwelling). Lot size: 9,801 sq ft.
Based on listing data, which indicates the property type — not the zoning district. Local dimensional, septic (Title 5), and historic-district requirements still apply. Not legal advice — verify with the municipality.
Estimates — not financial advice
These figures are illustrative estimates for informational purposes only — not an appraisal, valuation, or guarantee of rent, income, or returns, and not financial, tax, or investment advice. Rent is either the figure reported on the MLS listing — in-place rent that may differ from market and is not verified against the actual leases — or, where the listing reports none, an estimate from HUD Small Area Fair Market Rents, a government benchmark that may differ from actual market rent. Each figure is labelled with its source. Cap rate, NOI, and returns depend on the assumptions shown, which you can change. MLS and other third-party data may be inaccurate or out of date. Verify all figures independently and consult your own financial, tax, and legal advisors before making any investment decision.
Immersive Experience
Open Houses
Property Details
Financials
Parking
Interior Specifications
Climate & Utilities
Building & Exterior
Property & Lot
Amenities & Appliances
Gas Water Heater • Water Heater • Range • Dishwasher • Disposal • Refrigerator • Washer • Dryer • Wine Refrigerator • Plumbed For Ice Maker
Neighborhood
Public Transportation • Shopping • Park • Walk/Jog Trails • Golf • Laundromat
Geography
Floorplan Breakdown
Structural Layout
Living Room
Lvl FirstDining Room
Lvl FirstKitchen
Lvl FirstFamily Room
Lvl BasementPrimary Bedroom
Lvl SecondBedroom 2
Lvl SecondBedroom 3
Lvl SecondBedroom 4
Lvl ThirdBathroom 2
Lvl SecondBathroom 3
Lvl ThirdListing Agent: Danny Zheng
Listing Office: Keller Williams Realty
MLS® Number: 73581364