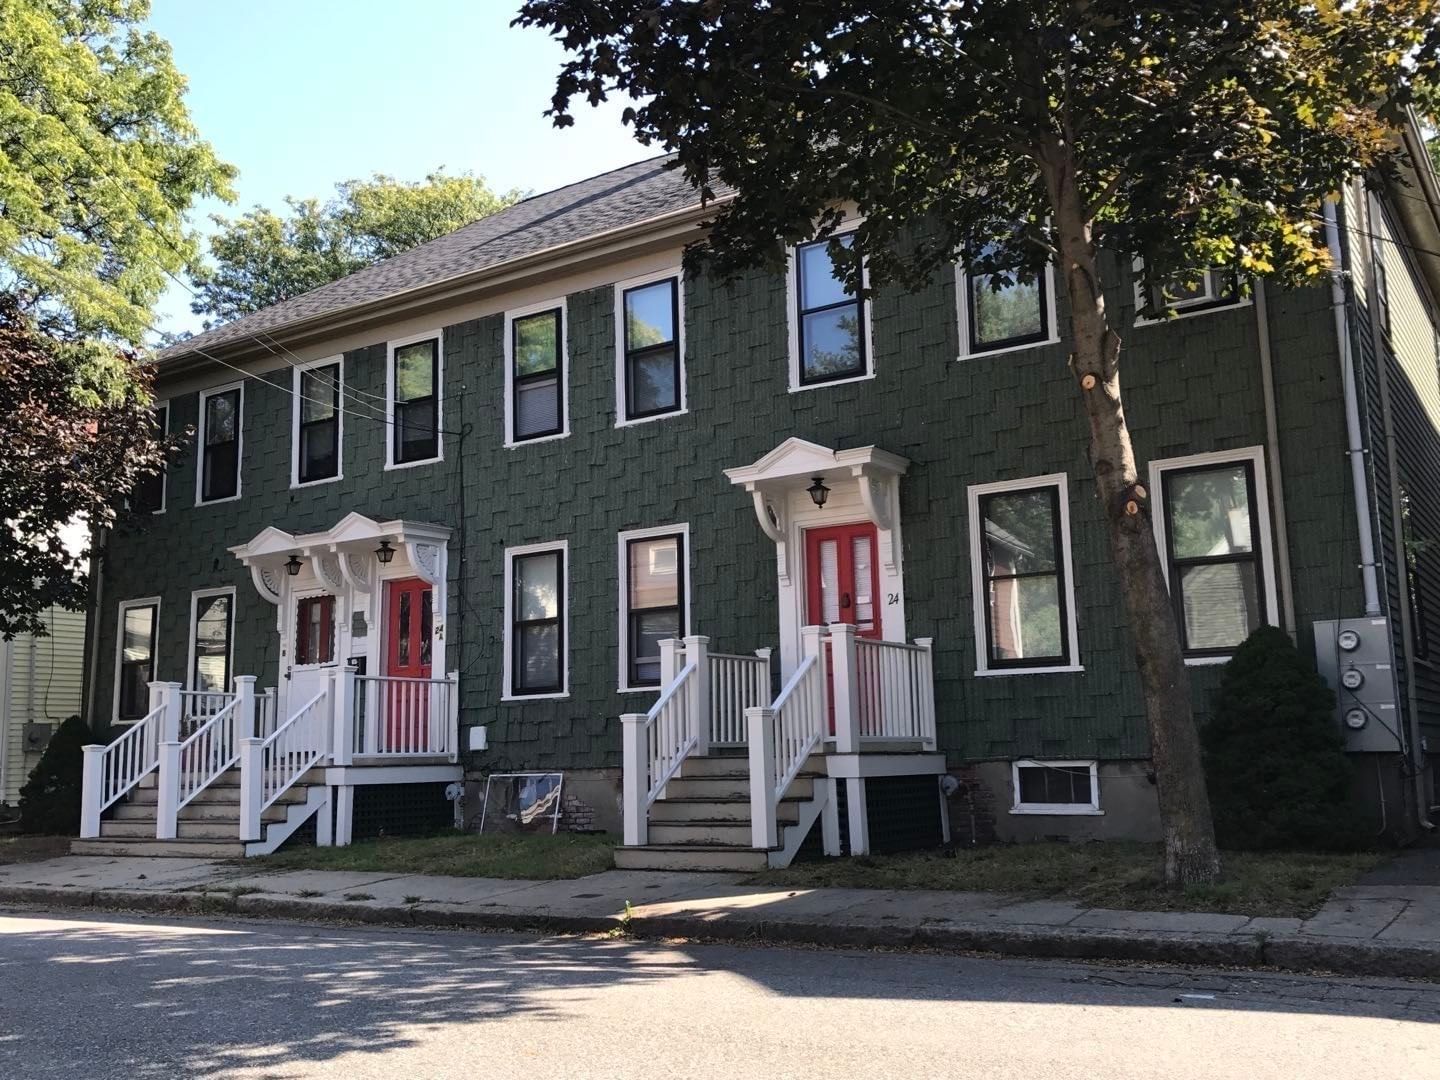
24 Union St Cambridge — Photo 1 of 10
$6,950,000
Investment Analysis — 24 Union St
Cambridge, MA 02141
Based on rent reported on the MLS listing, a 3-unit multi-family in 02141 carries $22,000/mo in gross rent — about a 2.64% cap rate and $183,708/yr in estimated NOI at the $6,950,000 list price. Adjust every assumption in the calculator below.
Beds
9
Baths
3.5
SqFt
4,355
Style
3 Family
Built
1886
East Cambridge 3-family townhouse on a quiet one-way street near Kendall Square and MIT. One deed covering 24 / 24A / 24B Union St. Three similar side-by-side units, each with its own kitchen, baths, living area, and basement access. Each unit has its own NFPA-13D wet fire sprinkler system. Occupied income-producing property. Extensive interior renovation under Cambridge building permit BLDC-16364-2022; see attached Luna Design plans. City assessor records list 9 bedrooms, 3.5 baths, and 4,355 sq ft. Current interior layout differs from the assessor card. Buyer must independently verify bedroom and bathroom counts, occupancy, zoning, licensing, parking, and any redevelopment potential with the City of Cambridge Assessing Department and Inspectional Services. Residence C-1. No off-street parking. Buyer may apply to the City of Cambridge for a residential street-parking permit; issuance is not guaranteed. Sold as-is. Seller will not make repairs or reduce the price based on inspection findings. Seller will consider concessions toward buyer’s closing costs of up to $120,000.
Estimates — not financial advice
These figures are illustrative estimates for informational purposes only — not an appraisal, valuation, or guarantee of rent, income, or returns, and not financial, tax, or investment advice. Rent is either the figure reported on the MLS listing — in-place rent that may differ from market and is not verified against the actual leases — or, where the listing reports none, an estimate from HUD Small Area Fair Market Rents, a government benchmark that may differ from actual market rent. Each figure is labelled with its source. Cap rate, NOI, and returns depend on the assumptions shown, which you can change. MLS and other third-party data may be inaccurate or out of date. Verify all figures independently and consult your own financial, tax, and legal advisors before making any investment decision.
Property Details
Financials
Parking
Interior Specifications
Climate & Utilities
Building & Exterior
Property & Lot
Neighborhood
Public Transportation • Shopping • Park
Geography
Property History
$6,950,000
Was $6,700,000
Sep 8, 2026
MLS® 73572529
$6,700,000
Sep 7, 2026
MLS® 73572529
Listing Agent: Darin Thompson
Listing Office: Stuart St James, Inc.
MLS® Number: 73572529