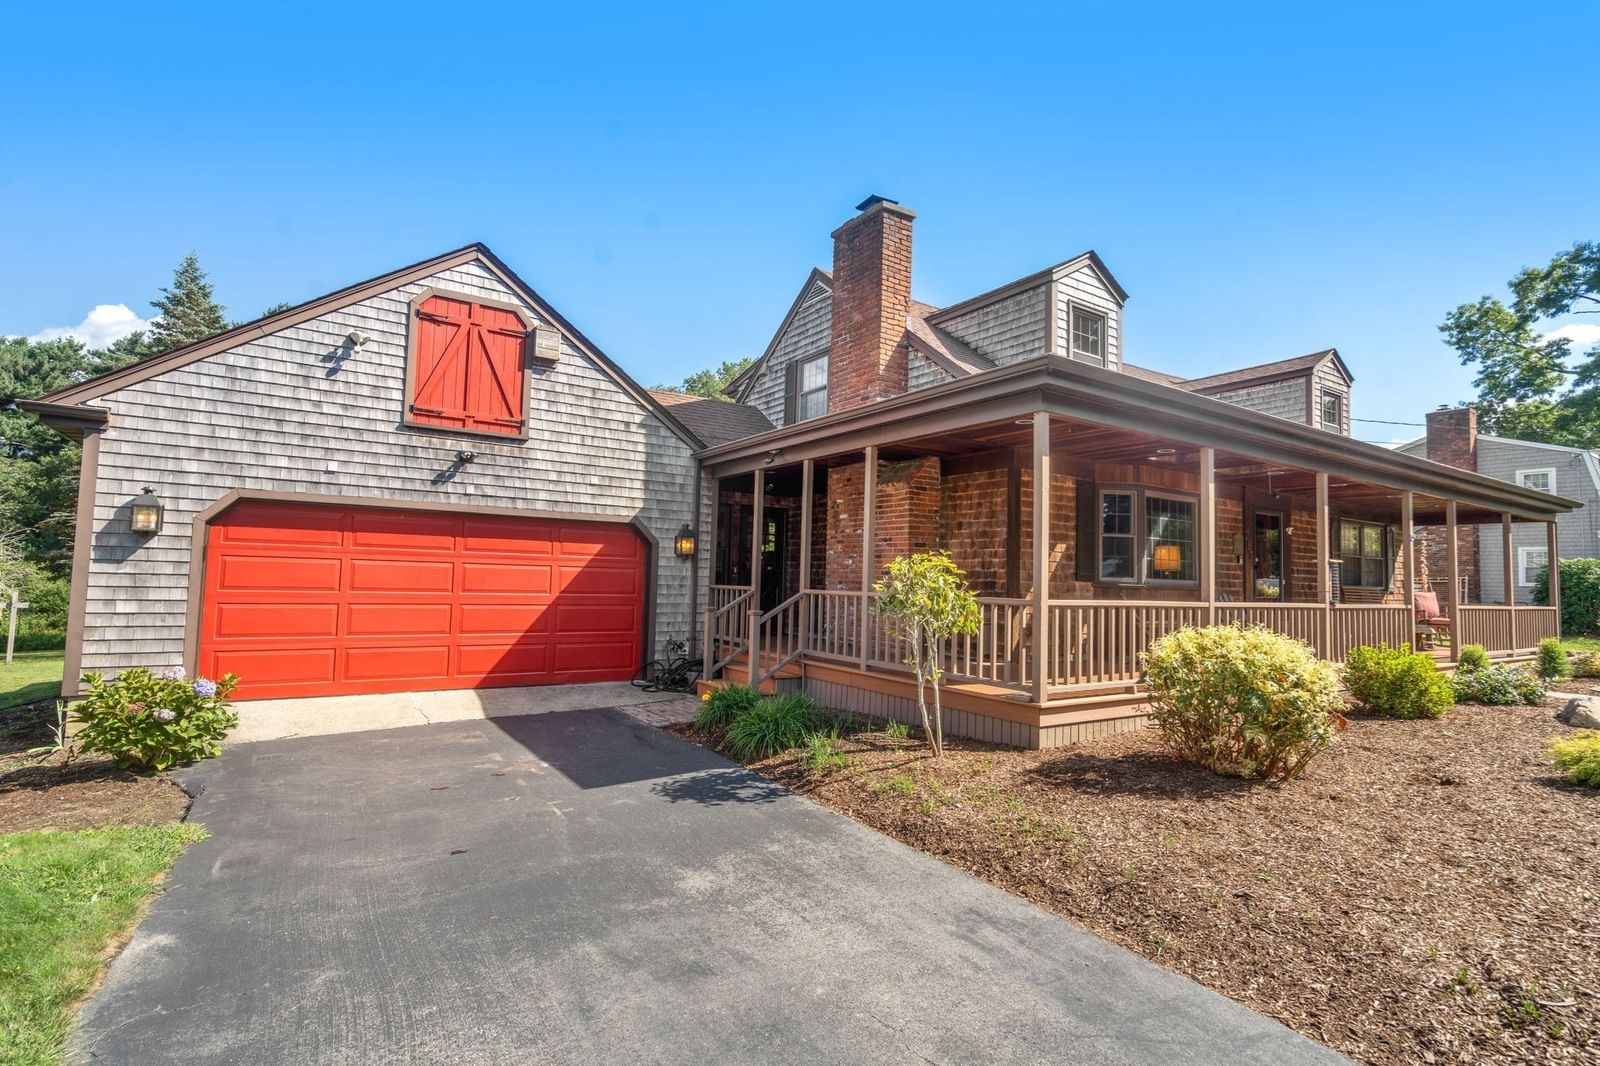
283 Hamlin St Acushnet — Photo 1 of 37
$639,900
Investment Analysis — 283 Hamlin St
Acushnet, MA 02743
Based on HUD Small Area Fair Market Rent for New Bedford, MA HUD Metro FMR Area, a 4-bedroom in 02743 carries an estimated $2,280/mo in gross rent — about a 2.35% cap rate and $15,054/yr in estimated NOI at the $639,900 list price. Adjust every assumption in the calculator below.
Beds
4
Baths
1.5
SqFt
2,512
Style
Single Family
Built
1966
Impressive Quality Craftsmanship Cape Style home that shines w/ pride of ownership. Thoughtfully cared for with over 2,512 sq ft of living space, this solid & stately home offers room for the entire family. You will be wowed by the sweeping wrap-around composite porch that welcomes guests from the moment they arrive with plenty of room for rocking chairs & a porch swing. First floor features: living room adorned w/ wooden beams, floor to ceiling fieldstone fireplace, well appointed kitchen, dining area, updated full bath, 2 bedrooms & hardwood flooring. Head upstairs to find 2 OVERSIZED bedrooms w/ 3 large closets each & a half bath. Downstairs, the partially finished basement allows for additional flexible space prefect for a hobby area, home gym or rec room. Oversized 2 car garage leads to a large mudroom, back deck w/ electric retractable awning & utility sheds. The large 1+ Acre parcel offers boundless possibilities for gardening, entertaining or simply soaking in a quiet moment w/ nature. Whole house generator, owned solar panels, circular driveway, conveniently location near local amenities & major routes & so much more! You will not want to miss this one!
ADU Potential
Massachusetts allows one accessory dwelling unit by right in single-family zoning districts statewide (M.G.L. c. 40A §3; 760 CMR 71.00, effective Feb 2025). Estimated maximum ADU size for this property: 900 sq ft (the lesser of 900 sq ft or half the 2,512 sq ft principal dwelling). Lot size: 44,431 sq ft.
Based on listing data, which indicates the property type — not the zoning district. Local dimensional, septic (Title 5), and historic-district requirements still apply. Not legal advice — verify with the municipality.
Estimates — not financial advice
These figures are illustrative estimates for informational purposes only — not an appraisal, valuation, or guarantee of rent, income, or returns, and not financial, tax, or investment advice. Rent is either the figure reported on the MLS listing — in-place rent that may differ from market and is not verified against the actual leases — or, where the listing reports none, an estimate from HUD Small Area Fair Market Rents, a government benchmark that may differ from actual market rent. Each figure is labelled with its source. Cap rate, NOI, and returns depend on the assumptions shown, which you can change. MLS and other third-party data may be inaccurate or out of date. Verify all figures independently and consult your own financial, tax, and legal advisors before making any investment decision.
Property Details
Financials
Parking
Interior Specifications
Climate & Utilities
Building & Exterior
Property & Lot
Amenities & Appliances
Range • Dishwasher • Refrigerator • Washer • Dryer
Neighborhood
Stable(s) • Golf • Conservation Area • House of Worship • Private School • Public School
Geography
Floorplan Breakdown
Structural Layout
Living Room
Lvl FirstDining Room
Lvl FirstKitchen
Lvl FirstPrimary Bedroom
Lvl FirstBedroom 2
Lvl FirstBedroom 3
Lvl SecondBedroom 4
Lvl SecondBathroom 1
Lvl FirstBathroom 2
Lvl SecondListing Agent: Sonia Amaral
Listing Office: Coldwell Banker Realty - Marion
MLS® Number: 73576205