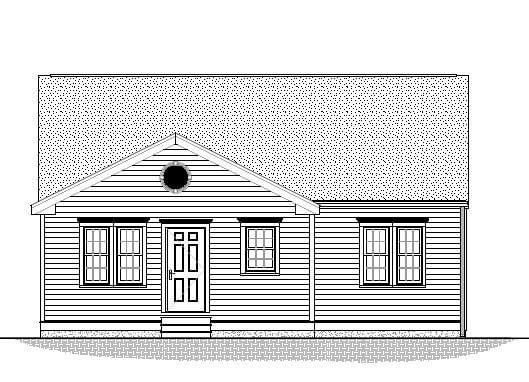
32 Bumblebee Dr. Plymouth — Photo 1 of 6
$539,000
Investment Analysis — 32 Bumblebee Dr.
Plymouth, MA 02360 — Pond Walk
Based on HUD Small Area Fair Market Rent for Barnstable Town, MA MSA, a 3-bedroom in 02360 carries an estimated $3,080/mo in gross rent — about a 4.99% cap rate and $26,889/yr in estimated NOI at the $539,000 list price. Adjust every assumption in the calculator below.
Beds
3
Baths
2
SqFt
1,440
Style
Single Family
Built
2026
POND WALK - [GPS 615 Wareham Rd., Plymouth] Welcome to Pond Walk, a beautiful pond community in South Plymouth. This new subdivision has 49 homes tucked away in lush greenery with rights to White Island Pond. The "Cedarville" is a well-planned out Ranch featuring 3 beds and 2 full baths. Once entering the home you'll notice the open floor plan, ample sized living rm., leading into the eat-in kitchen with access to the back yard. Convenient laundry room and full baths round out the floor plan. Other homes and styles available, builder reserves the right to make any style changes to plans as needed. Photos are facsimiles.
Estimates — not financial advice
These figures are illustrative estimates for informational purposes only — not an appraisal, valuation, or guarantee of rent, income, or returns, and not financial, tax, or investment advice. Rent is either the figure reported on the MLS listing — in-place rent that may differ from market and is not verified against the actual leases — or, where the listing reports none, an estimate from HUD Small Area Fair Market Rents, a government benchmark that may differ from actual market rent. Each figure is labelled with its source. Cap rate, NOI, and returns depend on the assumptions shown, which you can change. MLS and other third-party data may be inaccurate or out of date. Verify all figures independently and consult your own financial, tax, and legal advisors before making any investment decision.
Property Details
Financials
Parking
Interior Specifications
Climate & Utilities
Building & Exterior
Property & Lot
Amenities & Appliances
Electric Water Heater • Range • Dishwasher • Microwave • Plumbed For Ice Maker
Geography
Floorplan Breakdown
Structural Layout
Living Room
Lvl FirstFlooring - Wall to Wall Carpet
Kitchen
Lvl FirstFlooring - Vinyl
Primary Bedroom
Lvl FirstFlooring - Wall to Wall Carpet
Bedroom 2
Lvl FirstBedroom 3
Lvl FirstFlooring - Wall to Wall Carpet
Bathroom 1
Lvl FirstFlooring - Vinyl
Bathroom 2
Lvl FirstFlooring - Vinyl
Listing Agent: Shellye Blake
Listing Office: Century 21 Classic Gold
MLS® Number: 73576763