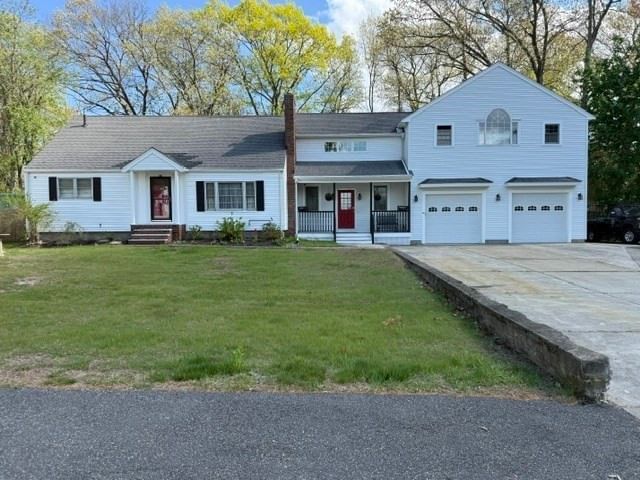
38 Reynolds Ave Randolph — Photo 1 of 42
$995,000
Investment Analysis — 38 Reynolds Ave
Randolph, MA 02368
Based on HUD Small Area Fair Market Rent for Boston-Cambridge-Quincy, MA-NH HUD Metro FMR Area, a 2-unit multi-family in 02368 carries an estimated $6,240/mo in gross rent — about a 4.85% cap rate and $48,217/yr in estimated NOI at the $995,000 list price. Adjust every assumption in the calculator below.
Beds
6
Baths
3
SqFt
3,394
Style
Multi Family
Built
1956
Spacious and versatile multi-family/in-law property offering exceptional living space and flexibility. A welcoming front porch enters into a 20x20 4 season breezeway. The main home features 4 bedrooms an extra office and 2 full baths, washer dryer hookup in basement and main level for first floor living. A nicely updated kitchen, dining room, and comfortable living room. It's perfect for everyday living and entertaining.The separately designed in-law/second unit with central AC/ heating system, built in 2008, offers a bright open-concept layout above a 2-car heated garage. This well-appointed space includes living room, kitchen with granite countertops, 1 large bedroom, 1 full bath with granite countertop and washer dryer hookup. A large 3 season deck ideal for relaxing or enjoying warm New England evenings. Perfect for extended family, multi-generational living, guest space, or potential rental income opportunities. In the backyard there is a large 2 story storage shed which provides extra space for tool and outdoor equipment. Conveniently located near shopping, restaurants, major routes, and local amenities. A rare opportunity with endless possibilities. Schedule your private viewing today!
Estimates — not financial advice
These figures are illustrative estimates for informational purposes only — not an appraisal, valuation, or guarantee of rent, income, or returns, and not financial, tax, or investment advice. Rent is either the figure reported on the MLS listing — in-place rent that may differ from market and is not verified against the actual leases — or, where the listing reports none, an estimate from HUD Small Area Fair Market Rents, a government benchmark that may differ from actual market rent. Each figure is labelled with its source. Cap rate, NOI, and returns depend on the assumptions shown, which you can change. MLS and other third-party data may be inaccurate or out of date. Verify all figures independently and consult your own financial, tax, and legal advisors before making any investment decision.
Property Details
Financials
Parking
Interior Specifications
Climate & Utilities
Building & Exterior
Property & Lot
Amenities & Appliances
Range • Refrigerator
Neighborhood
Public Transportation • Shopping • Park • Medical Facility • Public School
Geography
Property History
$995,000
Sep 14, 2026
MLS® 73576582
$995,000
Sep 14, 2026
MLS® 73576581
Listing Agent: Emily A. Smith
Listing Office: Venture
MLS® Number: 73576582