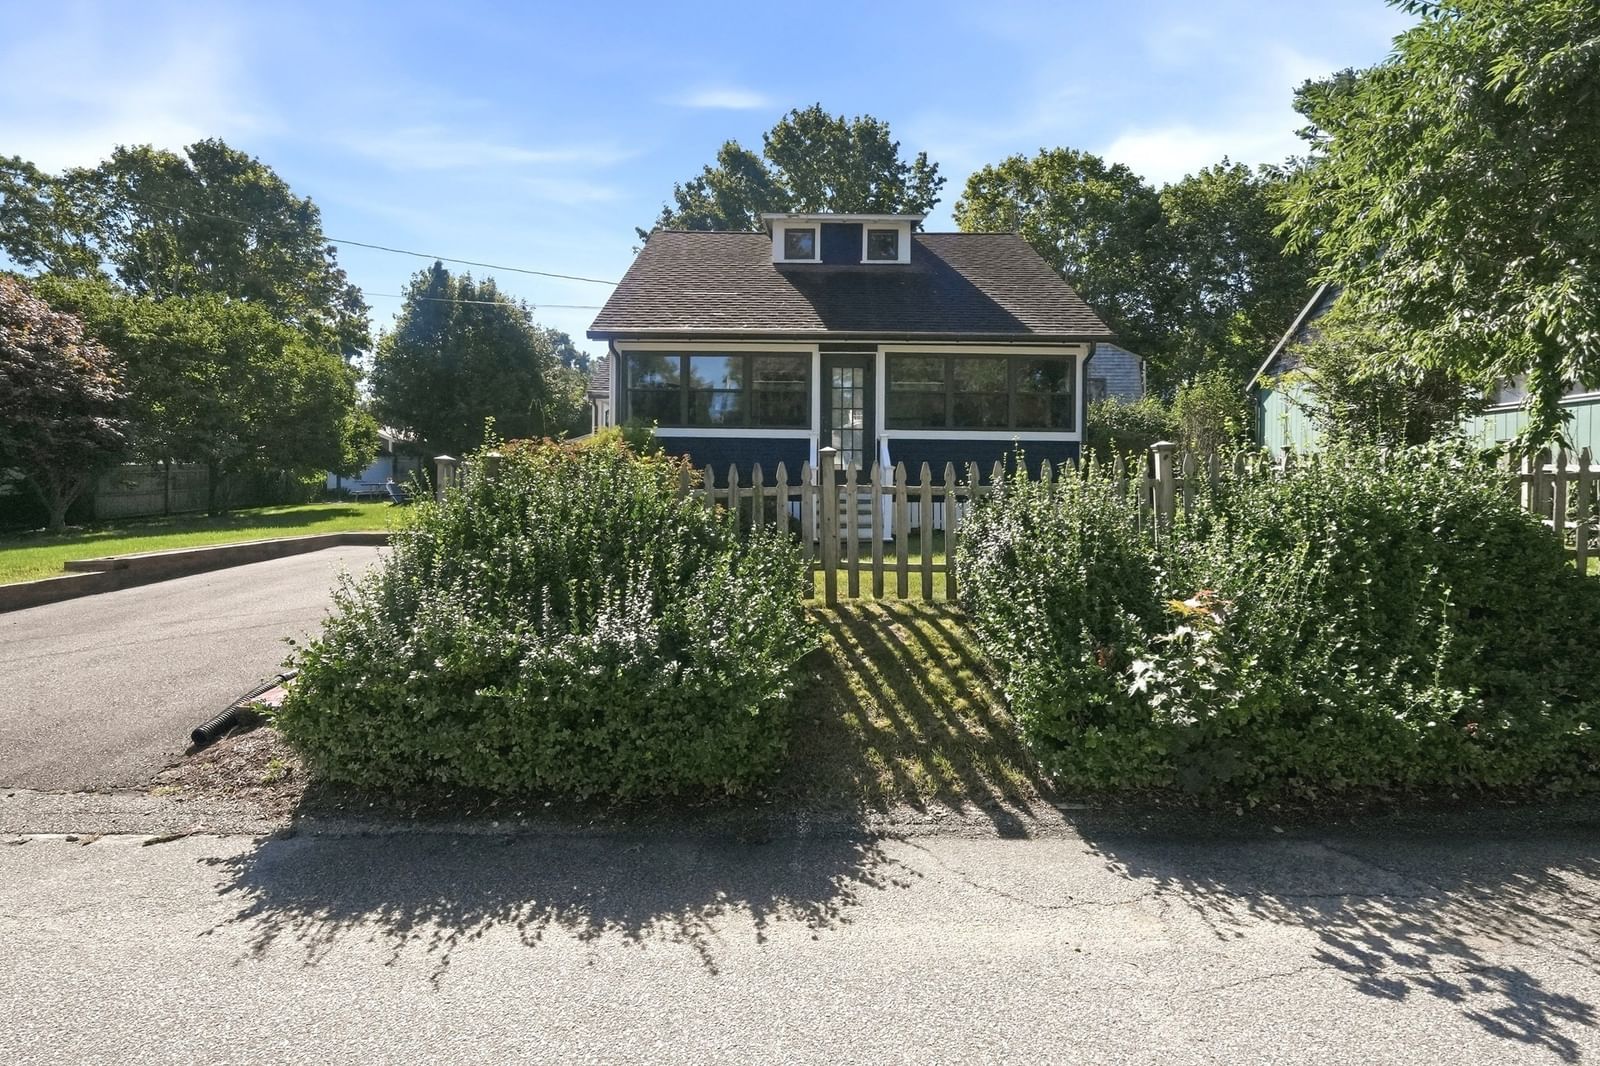
58 Cape Cod Avenue Plymouth — Photo 1 of 35
$549,900
Investment Analysis — 58 Cape Cod Avenue
Plymouth, MA 02360
Based on HUD Small Area Fair Market Rent for Barnstable Town, MA MSA, a 2-bedroom in 02360 carries an estimated $2,560/mo in gross rent — about a 3.41% cap rate and $18,774/yr in estimated NOI at the $549,900 list price. Adjust every assumption in the calculator below.
Beds
2
Baths
1
SqFt
1,444
Style
Single Family
Built
1927
Beach days, fireside evenings, and a backyard made for recreation come together at this distinctive Plymouth SEASONAL 2-3 bedroom retreat, ideally located a short stroll to Manomet Beach and the area's beautiful coastline. Inside, warm wood flooring and exposed ceiling beams add natural character to the main living spaces, while a wood stove set against a striking brick surround creates a cozy focal point. A convenient pass-through to the kitchen keeps the spaces connected for easy conversation and entertaining. The galley-style kitchen offers abundant cabinetry, generous counter space, while multiple windows and an occasional skylight fill the home with natural light. Direct outdoor access makes it easy to enjoy the property's inviting backyard, complete with a deck for relaxing or dining, a patio for gathering, an outdoor shower to rinse off after a day at the beach, and a basketball court for recreation. Two storage sheds offer room for beach gear, bikes, lawn equipment, and seasonal items. Plenty of off street parking! Its location and versatile indoor-outdoor setting may also appeal to those exploring a Plymouth investment or seasonal-use opportunity. With shopping, parks, trails, highway access, and all that Plymouth has to offer within easy reach, this home is well suited for a 'seasonal' coastal getaway with the pristine white sand beaches close by. This opportunity in this location doesn't come around very often! First showings begin at the Open House Monday 9/7/ from 11:30AM-1:30PM
ADU Potential
Massachusetts allows one accessory dwelling unit by right in single-family zoning districts statewide (M.G.L. c. 40A §3; 760 CMR 71.00, effective Feb 2025). Estimated maximum ADU size for this property: 722 sq ft (the lesser of 900 sq ft or half the 1,444 sq ft principal dwelling). Lot size: 10,001 sq ft.
Based on listing data, which indicates the property type — not the zoning district. Local dimensional, septic (Title 5), and historic-district requirements still apply. Not legal advice — verify with the municipality.
Estimates — not financial advice
These figures are illustrative estimates for informational purposes only — not an appraisal, valuation, or guarantee of rent, income, or returns, and not financial, tax, or investment advice. Rent is either the figure reported on the MLS listing — in-place rent that may differ from market and is not verified against the actual leases — or, where the listing reports none, an estimate from HUD Small Area Fair Market Rents, a government benchmark that may differ from actual market rent. Each figure is labelled with its source. Cap rate, NOI, and returns depend on the assumptions shown, which you can change. MLS and other third-party data may be inaccurate or out of date. Verify all figures independently and consult your own financial, tax, and legal advisors before making any investment decision.
Immersive Experience
Property Details
Financials
Parking
Interior Specifications
Climate & Utilities
Building & Exterior
Property & Lot
Amenities & Appliances
Electric Water Heater • Water Heater • Range • Dishwasher • Refrigerator
Neighborhood
Public Transportation • Shopping • Park • Walk/Jog Trails • Golf • Laundromat
Geography
Floorplan Breakdown
Structural Layout
Living Room
Lvl First16 x 13
Wood / Coal / Pellet Stove, Flooring - Wood, Exterior Access
Dining Room
Lvl FirstCloset/Cabinets - Custom Built, Flooring - Wood
Kitchen
Lvl First19 x 8
Flooring - Stone/Ceramic Tile, Recessed Lighting
Primary Bedroom
Lvl Second13 x 13
Ceiling Fan(s), Closet, Flooring - Hardwood
Bedroom 2
Lvl Second7 x 13
Bedroom 3
Lvl First7 x 13
Flooring - Hardwood
Bathroom 1
Lvl First9 x 8
Bathroom - 3/4, Bathroom - With Shower Stall, Skylight, Flooring - Stone/Ceramic Tile, Dryer Hookup - Electric, Washer Hookup
Listing Agent: Ann Dimascio
Listing Office: Century 21 Shawmut Properties
MLS® Number: 73572036