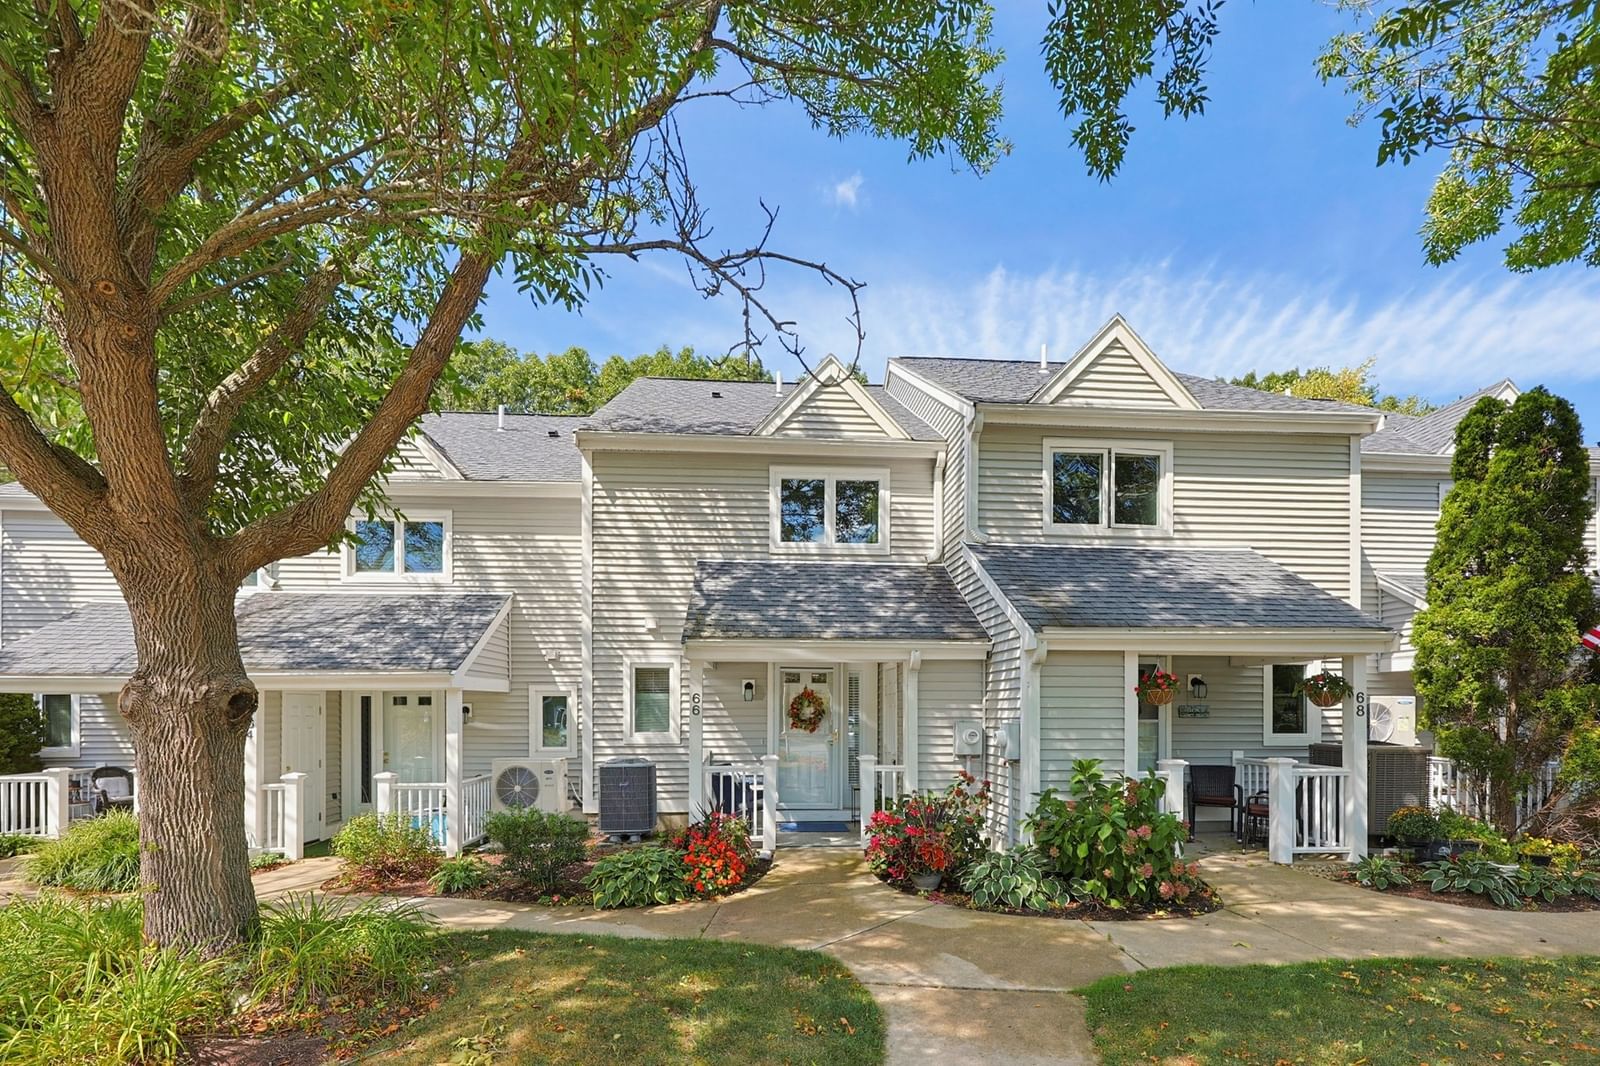
66 Westcliff Dr. #0 Plymouth — Photo 1 of 37
$449,000
Investment Analysis — 66 Westcliff Dr. #0
Plymouth, MA 02360 — Cedarville
Based on HUD Small Area Fair Market Rent for Barnstable Town, MA MSA, a 2-bedroom in 02360 carries an estimated $2,560/mo in gross rent — about a 2.58% cap rate and $11,591/yr in estimated NOI at the $449,000 list price. Adjust every assumption in the calculator below.
Beds
2
Baths
2
SqFt
1,018
Style
Condominium
Built
1986
LOVE WHERE YOU LIVE — LIVE THE GOOD LIFE AT WHITE CLIFFS! Step inside and prepare to fall in love! This STUNNING and truly distinctive residence sets itself apart from so many others with its unique design, sophisticated coastal palette and wonderful blend of elegance, personality and comfort. Beautiful built-in cabinetry adds architectural interest and character, while the inviting fireplace creates the perfect focal point for cozy evenings at home. With two full baths, quartz countertops, electronic shades, newer windows and an efficient heat pump, thoughtful updates combine beautifully with the home’s eclectic coastal style. Step outside to your private paver patio, an idyllic setting for morning coffee, summer cocktails, entertaining friends or simply relaxing and taking in the peaceful surroundings. Every detail has been thoughtfully considered, creating a home that feels fresh, stylish and completely move-in ready. Nothing to do but unpack and start enjoying the life you’ve earned! And then there’s WHITE CLIFFS! Here, your home is only the beginning. Enjoy UNLIMITED GOLF, Har-Tru tennis courts, a fitness center and the fabulous NEW AQUATIC CENTER—all just outside your front door. Fill your calendar with golf and tennis, dinners, social gatherings and countless activities, or do absolutely nothing and simply enjoy the beauty and serenity of this spectacular community. White Cliffs offers that rare combination of FUN, FRIENDSHIP, RELAXATION and RESORT-STYLE LIVING that makes every day feel a little like vacation. This isn’t simply a place to live—it’s a LIFESTYLE! And it just might be the lifestyle you’ve been waiting for. Because you should LOVE where you LIVE!
Estimates — not financial advice
These figures are illustrative estimates for informational purposes only — not an appraisal, valuation, or guarantee of rent, income, or returns, and not financial, tax, or investment advice. Rent is either the figure reported on the MLS listing — in-place rent that may differ from market and is not verified against the actual leases — or, where the listing reports none, an estimate from HUD Small Area Fair Market Rents, a government benchmark that may differ from actual market rent. Each figure is labelled with its source. Cap rate, NOI, and returns depend on the assumptions shown, which you can change. MLS and other third-party data may be inaccurate or out of date. Verify all figures independently and consult your own financial, tax, and legal advisors before making any investment decision.
Open Houses
Property Details
Financials
Parking
Interior Specifications
Climate & Utilities
Building & Exterior
Property & Lot
Amenities & Appliances
Range • Dishwasher • Refrigerator • Washer/Dryer
Neighborhood
Shopping • Tennis Court(s) • Park • Walk/Jog Trails • Golf • Medical Facility
Geography
Floorplan Breakdown
Structural Layout
Living Room
Lvl Main,First15 x 10
Flooring - Vinyl, Window(s) - Bay/Bow/Box, Exterior Access, Open Floorplan, Sunken
Dining Room
Lvl Main,FirstFlooring - Vinyl, Open Floorplan, Sunken
Kitchen
Lvl Main,First8 x 9
Flooring - Vinyl, Countertops - Stone/Granite/Solid
Primary Bedroom
Lvl Second14 x 13
Closet, Flooring - Wall to Wall Carpet, Window(s) - Bay/Bow/Box, Closet - Double
Bedroom 2
Lvl Second12 x 11
Bathroom 1
Lvl Main,First7 x 6
Bathroom - Full, Bathroom - With Shower Stall, Flooring - Vinyl
Bathroom 2
Lvl Second8 x 8
Bathroom - Full, Bathroom - With Shower Stall, Closet - Linen, Flooring - Vinyl, Dryer Hookup - Electric, Washer Hookup
Listing Agent: Mary Gugenheim
Listing Office: Coldwell Banker Realty - Plymouth
MLS® Number: 73576406