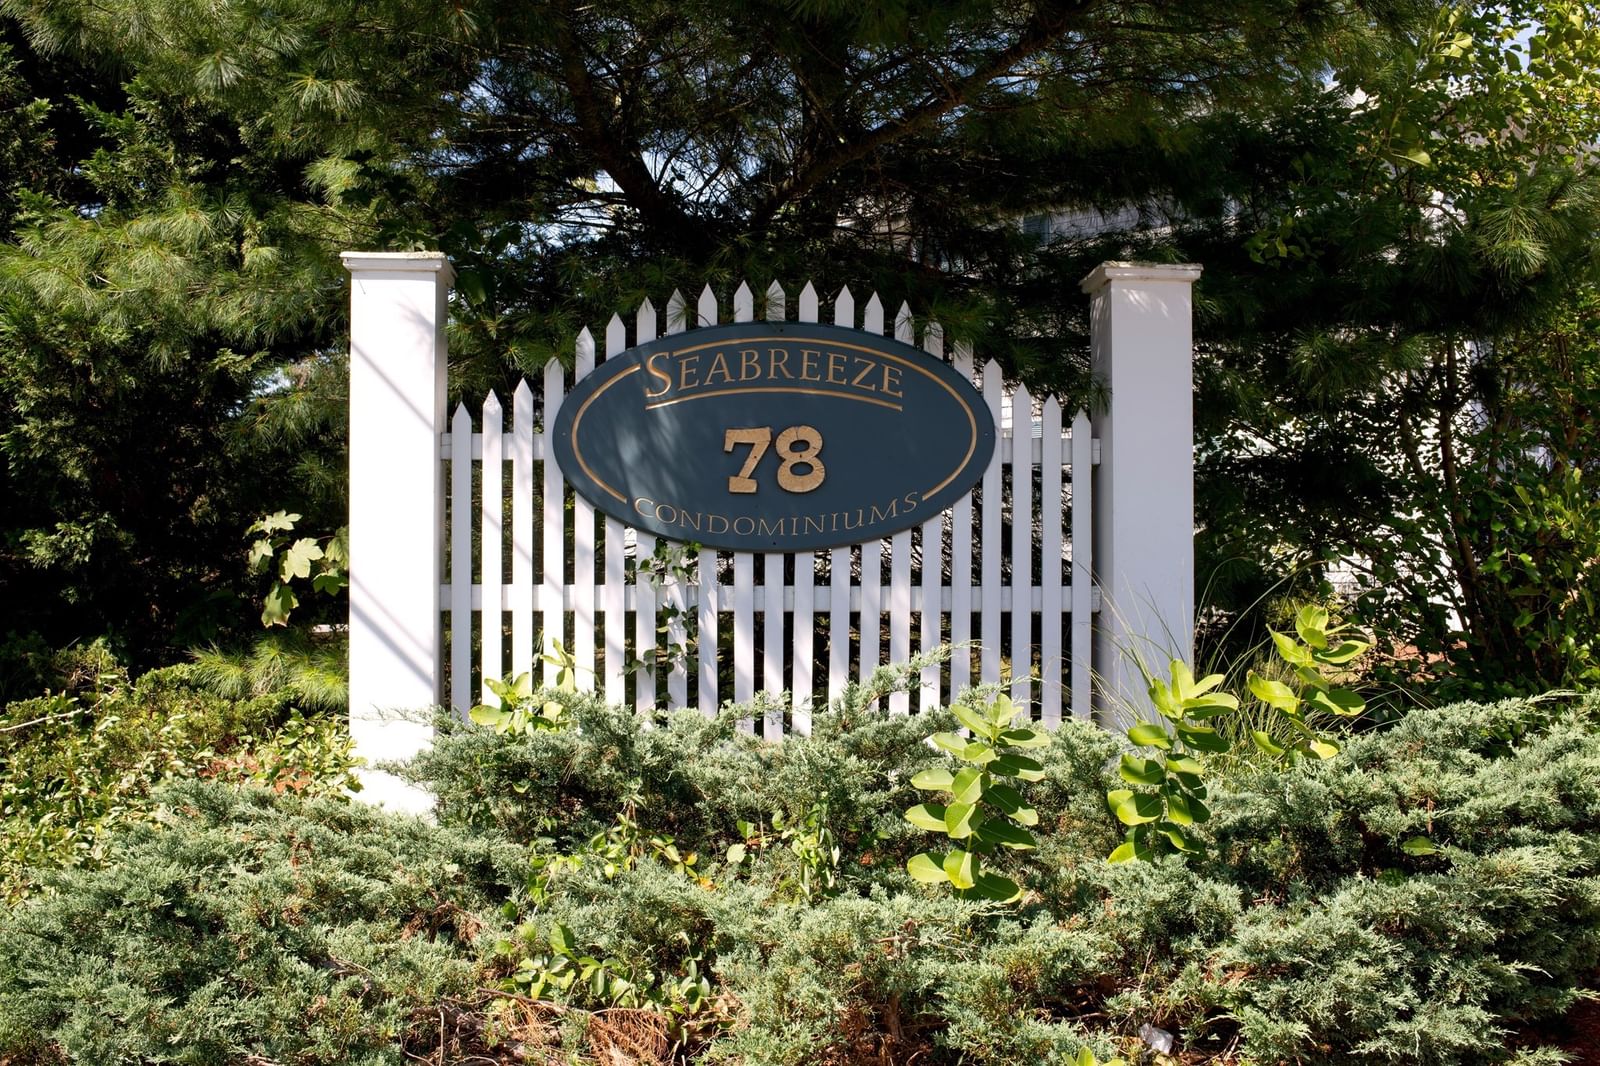
78 Center St #1-3 Dennis — Photo 1 of 19
$299,900
Investment Analysis — 78 Center St #1-3
Dennis, MA 02638 — Dennis Port
Based on HUD Small Area Fair Market Rent for Barnstable Town, MA MSA, a 2-bedroom in 02638 carries an estimated $2,370/mo in gross rent — about a 5.29% cap rate and $15,875/yr in estimated NOI at the $299,900 list price. Adjust every assumption in the calculator below.
Beds
2
Baths
1
SqFt
783
Style
Condominium
Built
1971
Welcome to this beautifully updated, first-floor, year-round unit at Seabreeze Condominiums, ideally located in the heart of Dennis Port. Enjoy easy access todowntown, where you'll find a wonderful variety of restaurants, shops, and local favorites. Even better, Sea Street Beach on Nantucket Sound is just 9/10 of a mile away. Along the way, you'll pass some of the area's most popular destinations, including Sundae School Ice Cream, Wolfie's Bakery, and the Pelham House Resort. This spacious first-floor unit has been lovingly maintained and thoughtfully updated throughout. Recent improvements include brand-new flooring, fresh interior paint, and an updated bathroom featuring a beautiful new vanity. Enjoy the added value of low condo fees that include gas heat, water, snow removal, landscaping, trash removal, and more. Need extra storage? The unit includes its own designated basement storage space, along with access to a convenient lower-level laundry area. Whether you're looking for a comfortable year-round home or an affordable Cape Cod retreat, this beautifully cared-for condo offers an exceptional opportunity to enjoy the coastal lifestyle in a fantastic location. Move right in.
Estimates — not financial advice
These figures are illustrative estimates for informational purposes only — not an appraisal, valuation, or guarantee of rent, income, or returns, and not financial, tax, or investment advice. Rent is either the figure reported on the MLS listing — in-place rent that may differ from market and is not verified against the actual leases — or, where the listing reports none, an estimate from HUD Small Area Fair Market Rents, a government benchmark that may differ from actual market rent. Each figure is labelled with its source. Cap rate, NOI, and returns depend on the assumptions shown, which you can change. MLS and other third-party data may be inaccurate or out of date. Verify all figures independently and consult your own financial, tax, and legal advisors before making any investment decision.
Open Houses
Property Details
Financials
Parking
Interior Specifications
Climate & Utilities
Building & Exterior
Property & Lot
Amenities & Appliances
Range • Dishwasher • Microwave • Refrigerator
Neighborhood
Shopping • Highway Access • House of Worship • Public School
Geography
Floorplan Breakdown
Structural Layout
Living Room
Lvl First16.3 x 13.7
Closet, Flooring - Vinyl, Lighting - Overhead
Kitchen
Lvl First14.3 x 10.1
Flooring - Vinyl
Primary Bedroom
Lvl First15.5 x 8.11
Closet, Lighting - Overhead
Bedroom 2
Lvl First12 x 11.8
Bathroom 1
Lvl FirstListing Agent: Paul Bernardi
Listing Office: William Raveis R.E. & Home Services
MLS® Number: 73576485