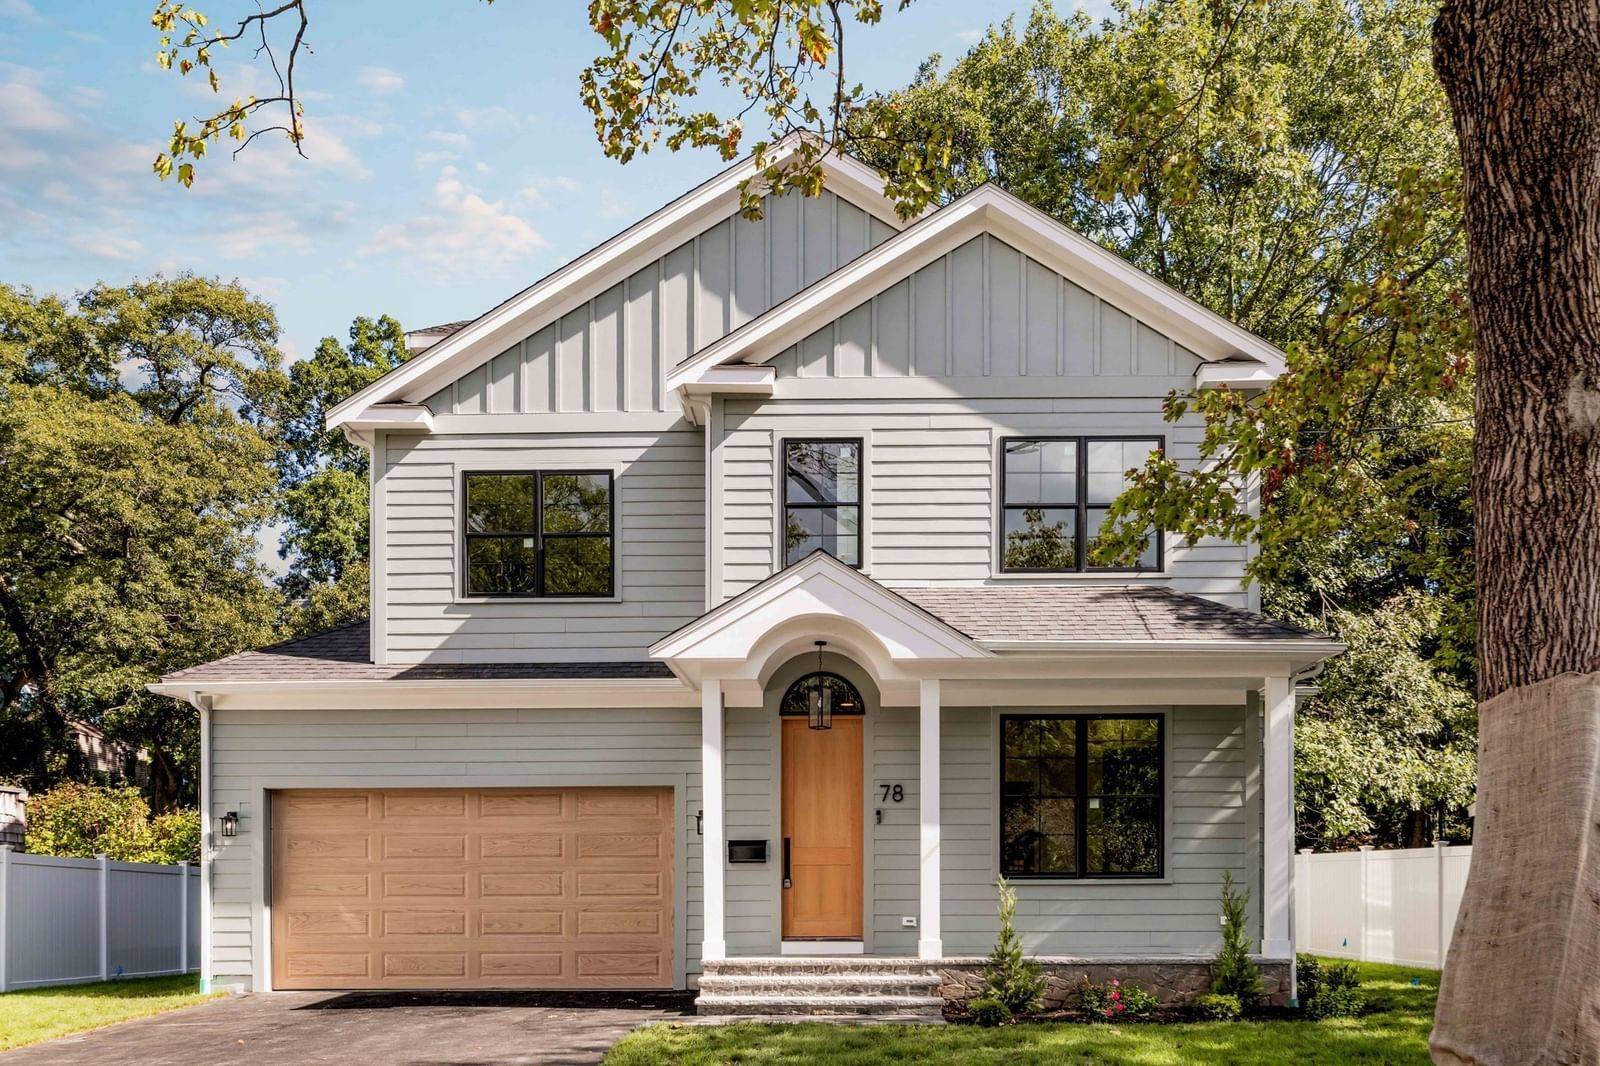
78 Manchester Road Newton — Photo 1 of 40
$3,399,000
Investment Analysis — 78 Manchester Road
Newton, MA 02459 — Newton Highlands
Based on HUD Small Area Fair Market Rent for Boston-Cambridge-Quincy, MA-NH HUD Metro FMR Area, a 5-bedroom in 02459 carries an estimated $4,540/mo in gross rent — about a 0.02% cap rate and $617/yr in estimated NOI at the $3,399,000 list price. Adjust every assumption in the calculator below.
Beds
5
Baths
5.5
SqFt
4,658
Style
Single Family
Built
2026
Completed, staged, photographed, and ready to be experienced. An aspirational Newton Highlands residence not to be missed, 78 Manchester Road is the Newton Highlands opportunity buyers have been waiting for. Exceptional new construction, offering a rare combination of sophisticated design, high-end custom finishes and the warmth of an established neighborhood. Filled with natural light and thoughtfully designed across four finished levels, including the lower level and finished upper level, this 5-bedroom, 5.5-bath residence offers beautifully proportioned living spaces, modern amenities and a private, fully fenced, level backyard. The magnificent chef’s kitchen anchors the main level with Thermador appliances, custom cabinetry and an expansive quartz island designed for gathering. Open living and dining spaces flow naturally to the patio and backyard, creating an easy connection between indoor and outdoor living. A main-level en suite bedroom provides wonderful flexibility for guests or a private home office. Upstairs, three en suite bedrooms include a serene primary suite with a beautifully appointed bath, soaking tub, radiant heated floors and a double-sink vanity. The finished lower level offers another bedroom and full bath, wet bar, recreation space and dedicated gym. The bright fourth level, filled with natural light from skylights, offers additional space to work, relax or play, along with abundant storage. A heated two-car garage and carefully considered details throughout complete this beautifully executed new home. The location is equally special. Follow the path across the street into Cold Spring Park for a morning walk or run, spend summer afternoons at Crystal Lake, visit the seasonal farmers market, or head into Newton Highlands Village for coffee, dinner and local shops. Lakewood Tennis Club is directly across the street, the Green Line provides easy access to Boston, and Newton’s highly regarded schools are all part of the vibrant community that makes Newton Highlands such a wonderful place to live. A rare opportunity to enjoy the beauty and ease of brand-new construction while becoming part of an established Newton neighborhood from day one.
ADU Potential
Massachusetts allows one accessory dwelling unit by right in single-family zoning districts statewide (M.G.L. c. 40A §3; 760 CMR 71.00, effective Feb 2025). Estimated maximum ADU size for this property: 900 sq ft (the lesser of 900 sq ft or half the 4,658 sq ft principal dwelling). Lot size: 6,404 sq ft.
Based on listing data, which indicates the property type — not the zoning district. Local dimensional, septic (Title 5), and historic-district requirements still apply. Not legal advice — verify with the municipality.
Estimates — not financial advice
These figures are illustrative estimates for informational purposes only — not an appraisal, valuation, or guarantee of rent, income, or returns, and not financial, tax, or investment advice. Rent is either the figure reported on the MLS listing — in-place rent that may differ from market and is not verified against the actual leases — or, where the listing reports none, an estimate from HUD Small Area Fair Market Rents, a government benchmark that may differ from actual market rent. Each figure is labelled with its source. Cap rate, NOI, and returns depend on the assumptions shown, which you can change. MLS and other third-party data may be inaccurate or out of date. Verify all figures independently and consult your own financial, tax, and legal advisors before making any investment decision.
Property Details
Financials
Parking
Interior Specifications
Climate & Utilities
Building & Exterior
Property & Lot
Amenities & Appliances
Electric Water Heater • Range • Dishwasher • Disposal • Microwave • Refrigerator • Freezer
Neighborhood
Public Transportation • Shopping • Pool • Tennis Court(s) • Park • Walk/Jog Trails
Geography
Floorplan Breakdown
Structural Layout
Living Room
Lvl First19 x 17
Exterior Access, Open Floorplan
Dining Room
Lvl First14 x 11
Flooring - Hardwood
Kitchen
Lvl Main,FirstFlooring - Wood, Dining Area, Balcony / Deck, Kitchen Island, Open Floorplan
Family Room
Lvl Basement19 x 17
Flooring - Hardwood, Wet Bar
Primary Bedroom
Lvl Second17 x 17
Bathroom - Full, Flooring - Hardwood
Bedroom 2
Lvl Second13 x 12
Bedroom 3
Lvl Second13 x 13
Bathroom - Full, Flooring - Hardwood
Bedroom 4
Lvl First11 x 9
Bathroom - Full, Flooring - Hardwood
Bedroom 5
Lvl Basement12 x 11
Bathroom - Full, Flooring - Hardwood
Bathroom 1
Lvl FirstBathroom - Full
Bathroom 2
Lvl SecondBathroom - Full
Bathroom 3
Lvl SecondBathroom - Full
Listing Agent: Joelle Tomb
Listing Office: Engel & Volkers Wellesley
MLS® Number: 73582526