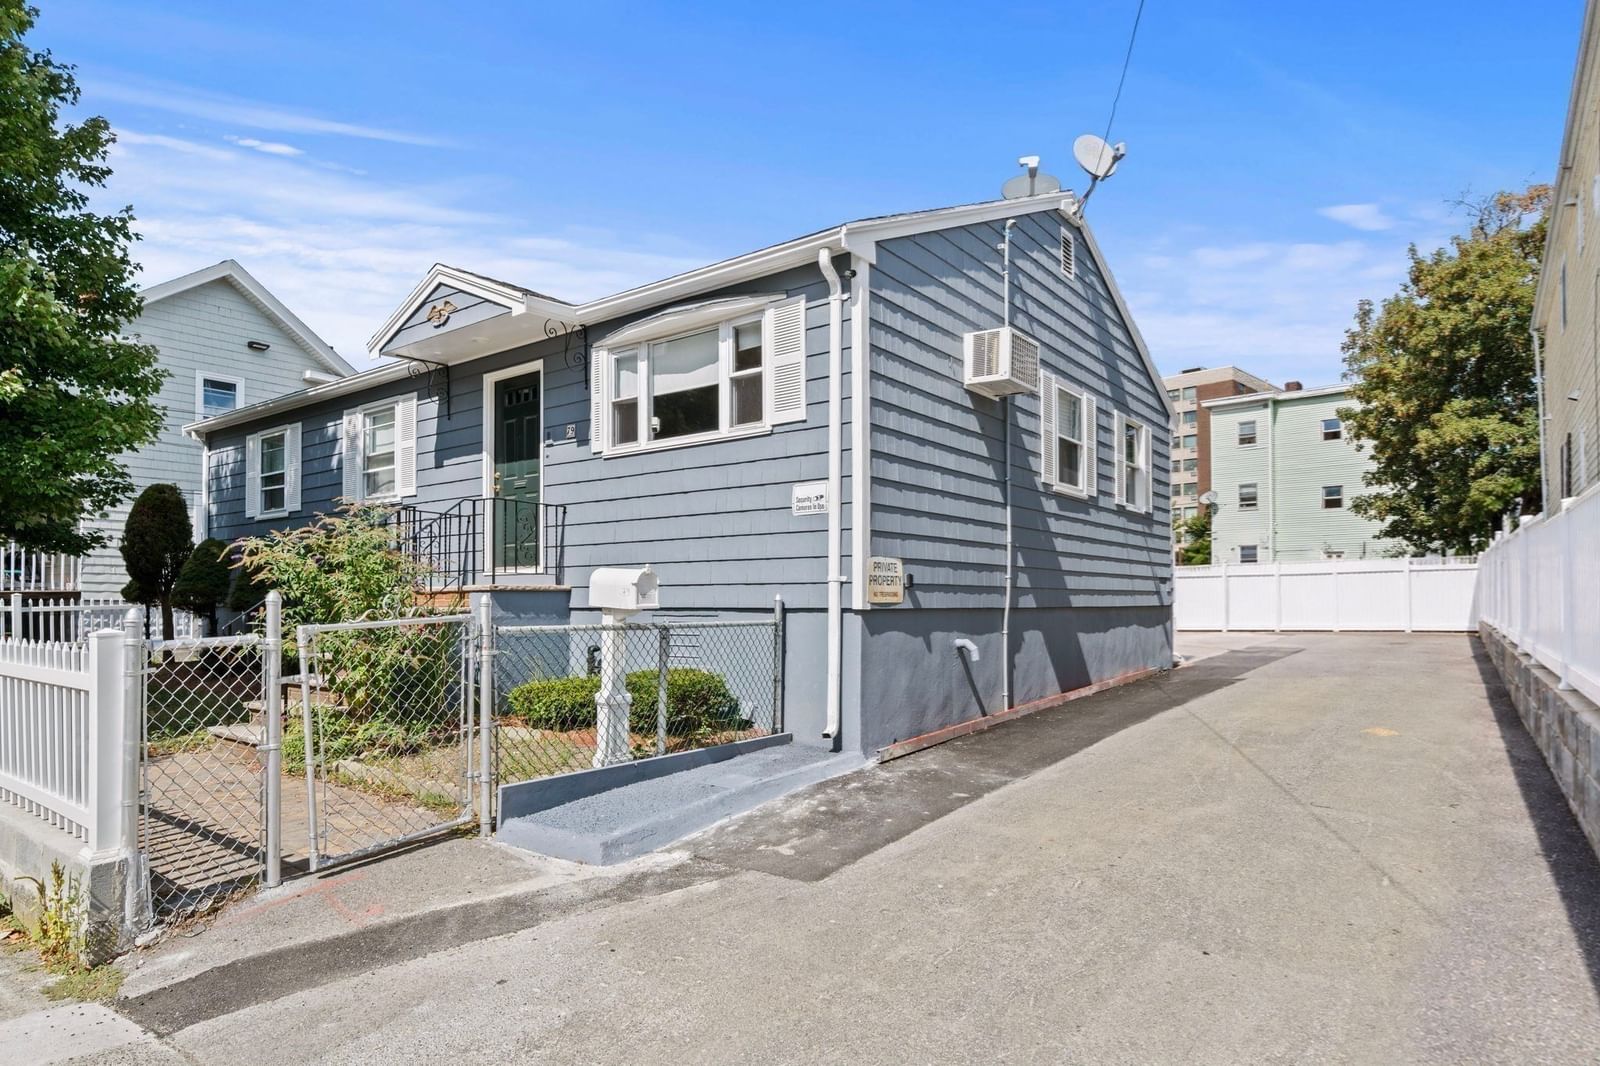
79 Johnson St Lynn — Photo 1 of 34
$1,100,000
Investment Analysis — 79 Johnson St
Lynn, MA 01902
Based on rent reported on the MLS listing, a 2-unit multi-family in 01902 carries $2,750/mo in gross rent — about a 1.75% cap rate and $19,260/yr in estimated NOI at the $1,100,000 list price. Adjust every assumption in the calculator below.
Beds
6
Baths
3
SqFt
2,870
Style
Multi Family
Built
1985
Exceptional income-producing two-family opportunity featuring two fully detached residences on one conveniently located lot. With separate utilities and six off-street parking spaces, this versatile property offers an appealing option for investors, owner-occupants, or buyers exploring a potential condominium conversion. The rear residence is a brand-new 2026 construction, never before occupied, featuring an open kitchen and living area, three bedrooms, one full bathroom, and efficient mini-split heating and central air conditioning. The front residence is currently leased on a tenancy-at-will basis, providing immediate rental income. This spacious home offers three to four bedrooms, two full bathrooms, a kitchen, living room, and a finished basement family room. Live in one residence while collecting rent from the other, add a strong multi-family asset to your portfolio, or explore future conversion possibilities. Two detached buildings, immediate income, modern new construction, separate utilities, and ample parking make this a rare and flexible investment opportunity.
Estimates — not financial advice
These figures are illustrative estimates for informational purposes only — not an appraisal, valuation, or guarantee of rent, income, or returns, and not financial, tax, or investment advice. Rent is either the figure reported on the MLS listing — in-place rent that may differ from market and is not verified against the actual leases — or, where the listing reports none, an estimate from HUD Small Area Fair Market Rents, a government benchmark that may differ from actual market rent. Each figure is labelled with its source. Cap rate, NOI, and returns depend on the assumptions shown, which you can change. MLS and other third-party data may be inaccurate or out of date. Verify all figures independently and consult your own financial, tax, and legal advisors before making any investment decision.
Property Details
Financials
Parking
Interior Specifications
Climate & Utilities
Building & Exterior
Property & Lot
Amenities & Appliances
Range • Refrigerator
Neighborhood
Public Transportation • Shopping • Park
Geography
Listing Agent: Shirley Robles
Listing Office: Century 21 Property Central Inc.
MLS® Number: 73576708