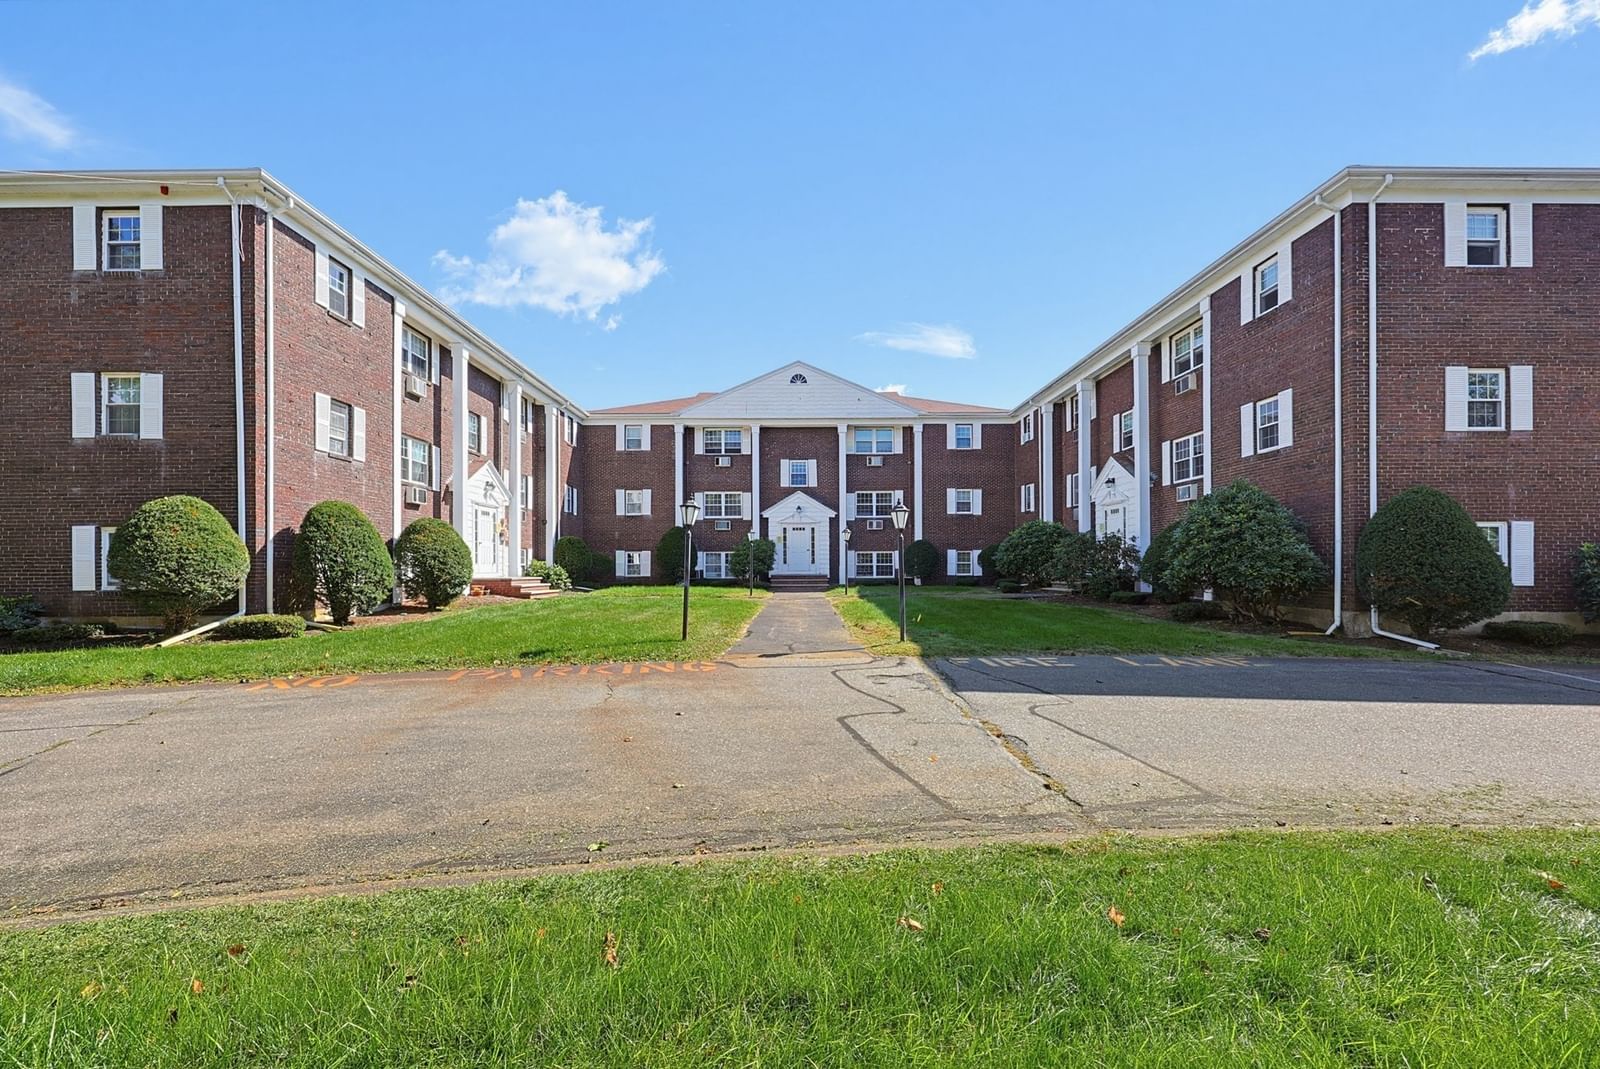
130 Parker St #L4 Acton — Photo 1 of 20
Beds
2
Baths
1
SqFt
842
Style
Condominium
Built
1968
A great opportunity to enjoy comfortable, low-maintenance living at Parker Village! This inviting condo offers a bright, open layout where the kitchen, dining area, and living room flow easily together. Wood floors bring warmth to the main living space, while the tastefully updated bathroom adds a fresh, modern touch. Two good-sized bedrooms provide flexibility for sleeping, working from home or welcoming guests, and the primary bedroom features a large closet. Its corner location offers windows on three sides, letting natural light fill the home from multiple exposures. Two parking spaces are also included. Outside, enjoy a neighborhood setting with a swimming pool, tennis courts, and plenty of shared green space for outdoor play, picnics, or a relaxing bike ride. Located approximately one mile from the West Acton train station, this home combines everyday convenience, useful community amenities and an easy place to call home.
Market Value Analysis
* Analysis is based on 24 actively listed and recently sold comparable properties strictly within Acton, MA.
Property Details
Financials
Parking
Interior Specifications
Climate & Utilities
Building & Exterior
Property & Lot
Amenities & Appliances
Range • Dishwasher • Refrigerator • Range Hood
Neighborhood
Public Transportation • Shopping • Pool • Tennis Court(s) • Park • Walk/Jog Trails
Geography
Floorplan Breakdown
Structural Layout
Living Room
Lvl Second16 x 13
Flooring - Wood
Dining Room
Lvl Second10 x 8
Ceiling Fan(s), Flooring - Wood
Kitchen
Lvl Second12 x 7
Flooring - Stone/Ceramic Tile, Kitchen Island, Lighting - Overhead
Primary Bedroom
Lvl Second13 x 12
Flooring - Wall to Wall Carpet, Closet - Double
Bedroom 2
Lvl Second12 x 12
Bathroom 1
Lvl SecondBathroom - Full, Bathroom - With Tub & Shower, Flooring - Stone/Ceramic Tile
Population
23,526
U.S. Census Bureau, ACS 2024 5-Year Estimates (B01003)
Median Household Income
$159K
U.S. Census Bureau, ACS 2024 5-Year Estimates (B19013)
Renter-Occupied Homes
25.8%
U.S. Census Bureau, ACS 2024 5-Year Estimates (B25003)
New Construction Permits — Middlesex County
2,667 housing units permitted in the last 12 months (-2% vs the prior 12 months) — 1,709 in 5+ unit buildings
U.S. Census Bureau, Building Permits Survey (through Jun '26)
Listing Agent: Heather Murphy & Team
Listing Office: Keller Williams Realty Boston Northwest
MLS® Number: 73576442
Browse More Homes in Acton
Explore other active listings in the area.
 $268,0009 Wampus Ave Unit 4Acton, MA2 bd1 ba730 sqft
 $265,0005 Wampus Unit 4Acton, MA2 bd1 ba730 sqft
 $500,0001 Meetinghouse Rd Unit 1Acton, MA2 bd2 ba1,782 sqft
 $230,000380 Great Road Unit A204Acton, MA1 bd1 ba770 sqft
 $515,00017 Hartland Way Unit 17Acton, MA2 bd2 ba1,562 sqft
 $192,500392 Great Rd Unit A104Acton, MA1 bd1 ba490 sqft