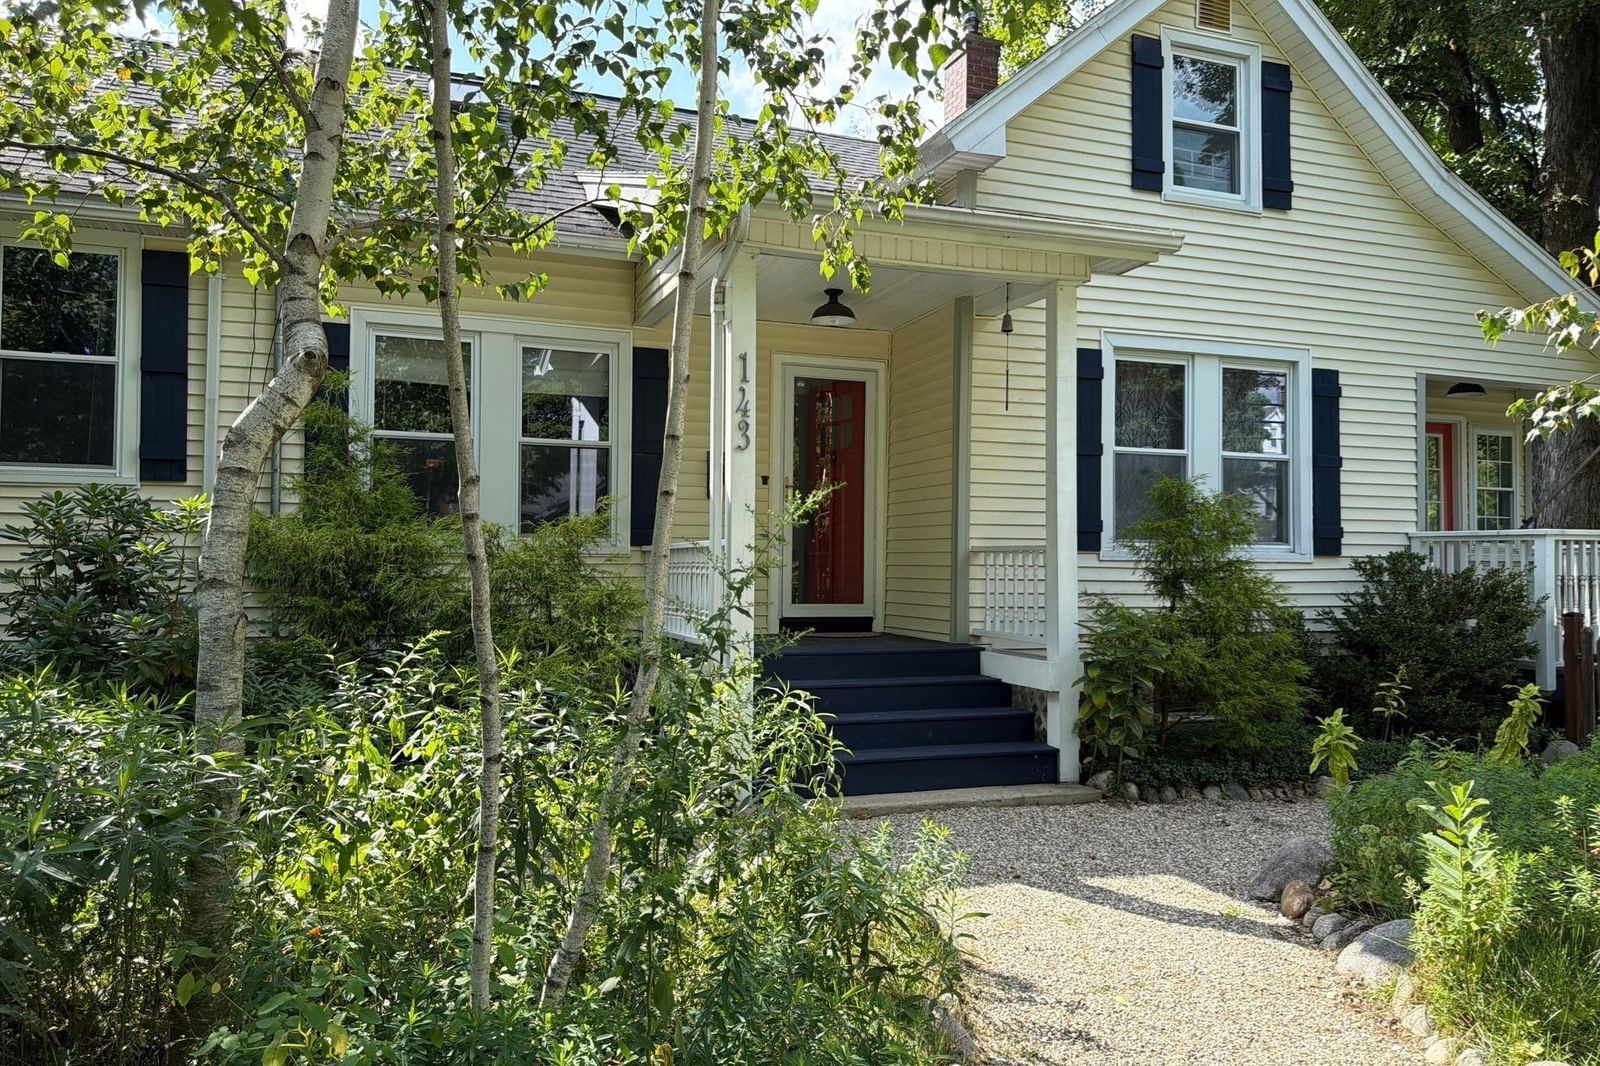
143 Park St Easthampton — Photo 1 of 42
Beds
4
Baths
2
SqFt
2,101
Style
Single Family
Built
1949
LOCATION LOCATION LOCATION!! What if where you lived changed the way you lived? This special Easthampton home places the Manhan Rail Trail, Nonotuck Park, Williston and downtown within easy reach, making morning walks, bike rides, pickleball, coffee runs and dinner downtown part of everyday life. At home, the experience is just as special. A sun-filled open kitchen and dining area overlooks the backyard and opens to an expansive side deck, creating an effortless connection to the outdoors. Beyond it lies a landscape years in the making, thoughtfully cultivated with more than 20+ varieties of fruit-bearing plants and trees, established gardens, mature natural plantings, stone pathways, a small koi pond, a tucked-away hammock retreat, fenced yard and intimate spaces designed for wandering, relaxing, entertaining or gathering around a fire. Inside, a quintessential New England mudroom leads to a warm living room, dedicated office and charming built-ins. The first-floor primary suite offers a private bath and adjoining flex space ideal for a fitness room, nursery or quiet retreat, while another bedroom and full bath complete the main level. Upstairs, find a bedroom with a charming window seat plus a skylit bonus room offering even more flexibility. Warm, character-filled and connected to its surroundings, this is more than a home, it’s a lifestyle that has been thoughtfully created, inside and out.
Market Value Analysis
* Analysis is based on 23 actively listed and recently sold comparable properties strictly within Easthampton, MA.
Property Details
Financials
Parking
Interior Specifications
Climate & Utilities
Building & Exterior
Property & Lot
Amenities & Appliances
Gas Water Heater • Tankless Water Heater • Range • Dishwasher • Disposal • Refrigerator • Washer • Dryer
Neighborhood
Public Transportation • Shopping • Tennis Court(s) • Park • Walk/Jog Trails • Bike Path
Geography
Floorplan Breakdown
Structural Layout
Living Room
Lvl FirstCeiling Fan(s), Flooring - Wood
Dining Room
Lvl Main,FirstCeiling Fan(s), Flooring - Stone/Ceramic Tile, Balcony / Deck, Exterior Access, Slider, Lighting - Overhead
Kitchen
Lvl Main,FirstCeiling Fan(s), Flooring - Wood, Dining Area, Stainless Steel Appliances
Office
Lvl FirstCeiling Fan(s), Closet, Closet/Cabinets - Custom Built, Flooring - Wood
Primary Bedroom
Lvl Main,FirstBathroom - Full, Ceiling Fan(s), Walk-In Closet(s), Closet, Flooring - Wood, Remodeled
Bedroom 2
Lvl SecondBedroom 3
Lvl SecondSkylight, Closet, Flooring - Wood
Bedroom 4
Lvl SecondCloset, Flooring - Wood
Bathroom 1
Lvl FirstBathroom - With Shower Stall, Flooring - Stone/Ceramic Tile, Jacuzzi / Whirlpool Soaking Tub
Bathroom 2
Lvl FirstBathroom - With Tub & Shower, Flooring - Vinyl
Population
17,716
U.S. Census Bureau, ACS 2024 5-Year Estimates (B01003)
Median Household Income
$74K
U.S. Census Bureau, ACS 2024 5-Year Estimates (B19013)
Renter-Occupied Homes
39.0%
U.S. Census Bureau, ACS 2024 5-Year Estimates (B25003)
New Construction Permits — Hampshire County
384 housing units permitted in the last 12 months (+45% vs the prior 12 months) — 272 in 5+ unit buildings
U.S. Census Bureau, Building Permits Survey (through Jun '26)
ADU Potential
Massachusetts allows one accessory dwelling unit by right in single-family zoning districts statewide (M.G.L. c. 40A §3; 760 CMR 71.00, effective Feb 2025). Estimated maximum ADU size for this property: 900 sq ft (the lesser of 900 sq ft or half the 2,101 sq ft principal dwelling). Lot size: 35,871 sq ft.
Based on listing data, which indicates the property type — not the zoning district. Local dimensional, septic (Title 5), and historic-district requirements still apply. Not legal advice — verify with the municipality.
Listing Agent: The Aimee Kelly Crew
Listing Office: eXp Realty LLC
MLS® Number: 73576647
Browse More Homes in Easthampton
Explore other active listings in the area.
 $399,90023 Beyer DrEasthampton, MA3 bd1 ba1,588 sqft
 $524,900238 Park StEasthampton, MA5 bd4 ba2,800 sqft
 $409,00078 Ferry StreetEasthampton, MA4 bd2 ba1,568 sqft
 $639,00047 Overlook DrEasthampton, MA4 bd3 ba1,813 sqft
 $525,00045 Brook StEasthampton, MA4 bd2 ba1,760 sqft
 $579,9006 Gross LnEasthampton, MA3 bd2 ba2,290 sqft