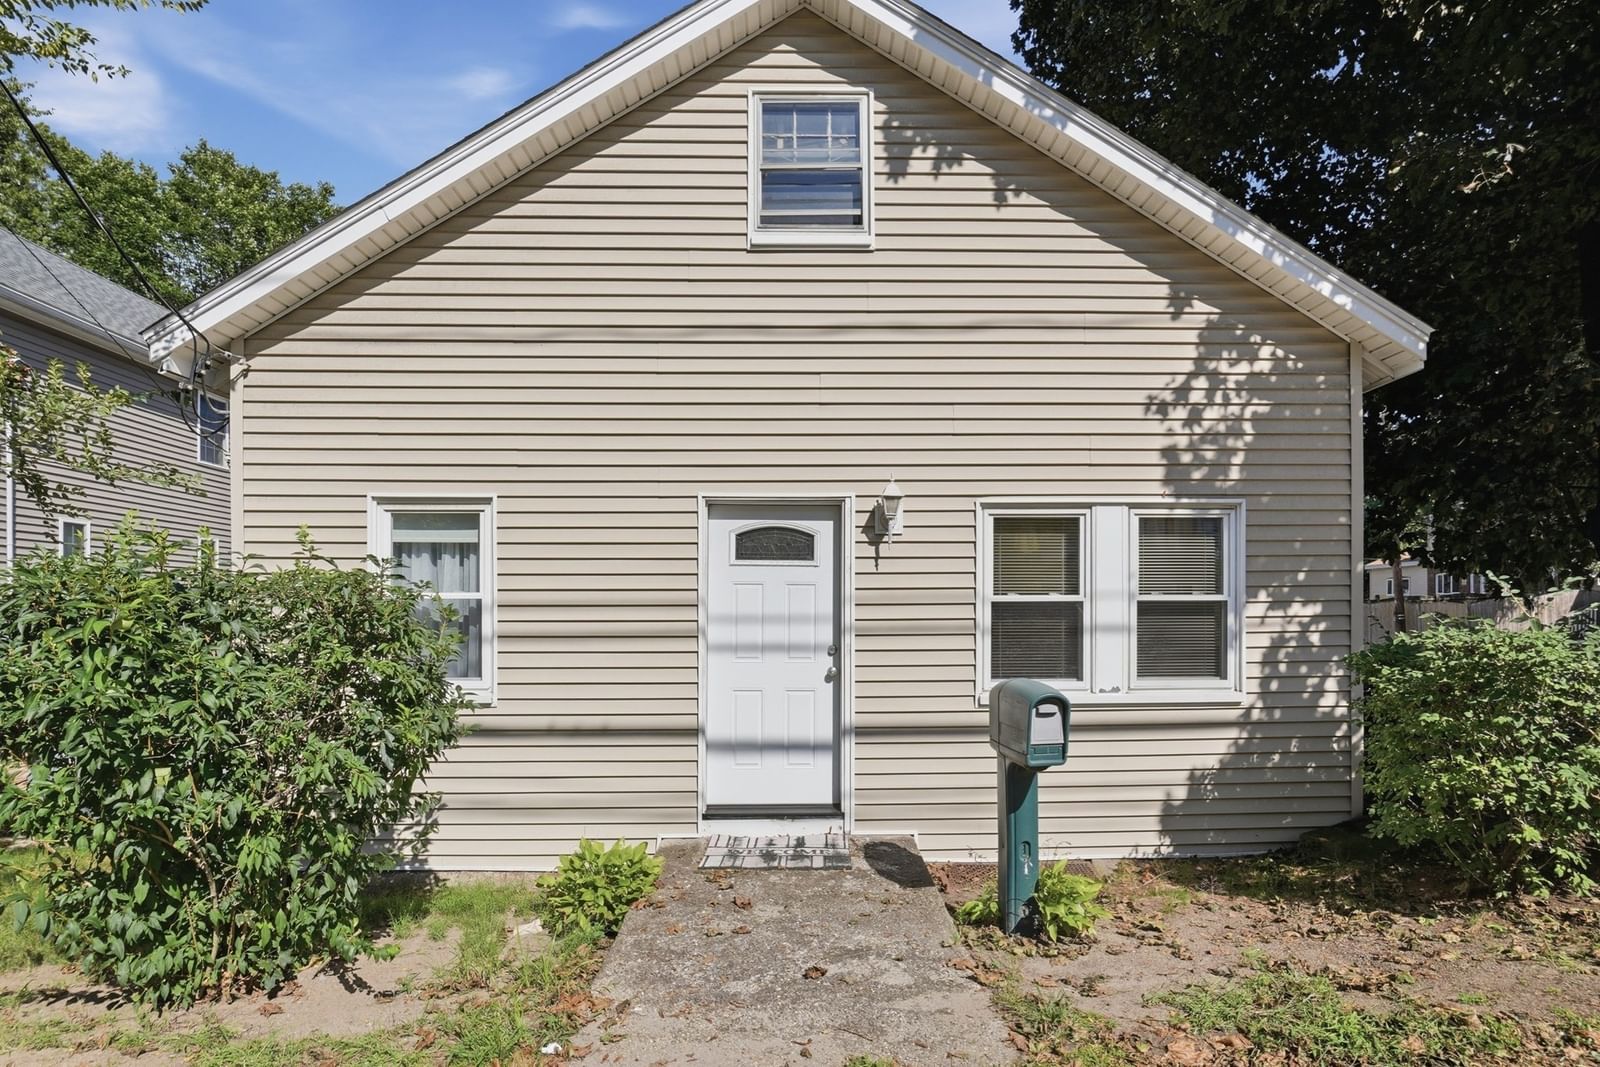
152 Main Street Wilmington — Photo 1 of 29
Beds
3
Baths
1
SqFt
1,056
Style
Single Family
Built
1938
Positioned on a prime Wilmington corner lot, this classic 3-bedroom Bungalow pairs timeless craftsman-era character with major big-ticket updates. Sunlight streams through replacement windows, showcasing original wood trim that lends warmth to the bright main-level flow. An enclosed porch provides a classic Bungalow greeting space—ideal for a sunlit reading nook or an effortless drop zone space. The spacious kitchen features an extended wall of rich wood cabinetry, generous counter prep area, adjoining a good sized dining area plus a convenient main-floor laundry. Outside, a brand-new paved driveway, vinyl siding, and a brand-new roof deliver turn-key peace of mind, while the yard features a handy storage shed and a walk-out basement for extra workshop space. Enjoy easy living near MBTA transit, parks, and all that Route 38 has to offer!
Immersive Experience
Market Value Analysis
* Analysis is based on 24 actively listed and recently sold comparable properties strictly within Wilmington, MA.
Property Details
Financials
Parking
Interior Specifications
Climate & Utilities
Building & Exterior
Property & Lot
Amenities & Appliances
Water Heater • Range • Microwave
Neighborhood
Public Transportation • Shopping • Park • Highway Access • House of Worship • Private School
Geography
Floorplan Breakdown
Structural Layout
Living Room
Lvl First15 x 19
Flooring - Wall to Wall Carpet, Cable Hookup, Exterior Access
Dining Room
Lvl Main,First11.5 x 10
Flooring - Laminate, Open Floorplan
Kitchen
Lvl First9 x 14
Closet, Flooring - Laminate, Dining Area, Dryer Hookup - Electric, Exterior Access, Washer Hookup
Primary Bedroom
Lvl First15 x 12
Closet, Flooring - Wall to Wall Carpet, Cable Hookup
Bedroom 2
Lvl First11 x 12
Bedroom 3
Lvl First8 x 13
Closet, Flooring - Wall to Wall Carpet, Cable Hookup
Bathroom 1
Lvl First8 x 6
Bathroom - Full, Bathroom - With Tub & Shower, Flooring - Stone/Ceramic Tile
Population
23,336
U.S. Census Bureau, ACS 2024 5-Year Estimates (B01003)
Median Household Income
$168K
U.S. Census Bureau, ACS 2024 5-Year Estimates (B19013)
Renter-Occupied Homes
11.9%
U.S. Census Bureau, ACS 2024 5-Year Estimates (B25003)
New Construction Permits — Middlesex County
2,667 housing units permitted in the last 12 months (-2% vs the prior 12 months) — 1,709 in 5+ unit buildings
U.S. Census Bureau, Building Permits Survey (through Jun '26)
ADU Potential
Massachusetts allows one accessory dwelling unit by right in single-family zoning districts statewide (M.G.L. c. 40A §3; 760 CMR 71.00, effective Feb 2025). Estimated maximum ADU size for this property: 528 sq ft (the lesser of 900 sq ft or half the 1,056 sq ft principal dwelling). Lot size: 4,792 sq ft.
Based on listing data, which indicates the property type — not the zoning district. Local dimensional, septic (Title 5), and historic-district requirements still apply. Not legal advice — verify with the municipality.
Listing Agent: Eileen Doherty
Listing Office: Lamacchia Realty, Inc.
MLS® Number: 73575894
Browse More Homes in Wilmington
Explore other active listings in the area.
 $799,900131 Federal StWilmington, MA3 bd3 ba1,812 sqft
 $875,00065 Lawrence StWilmington, MA3 bd3 ba3,699 sqft
 $1,478,0004 Murray Hill CircleWilmington, MA4 bd3 ba3,796 sqft
 $799,900316 Middlesex AveWilmington, MA4 bd2 ba2,400 sqft
- No Image$1,199,0004 Quail Run RdWilmington, MA6 bd5 ba3,195 sqft
 $1,299,00044 Ashwood AveWilmington, MA4 bd3 ba2,616 sqft