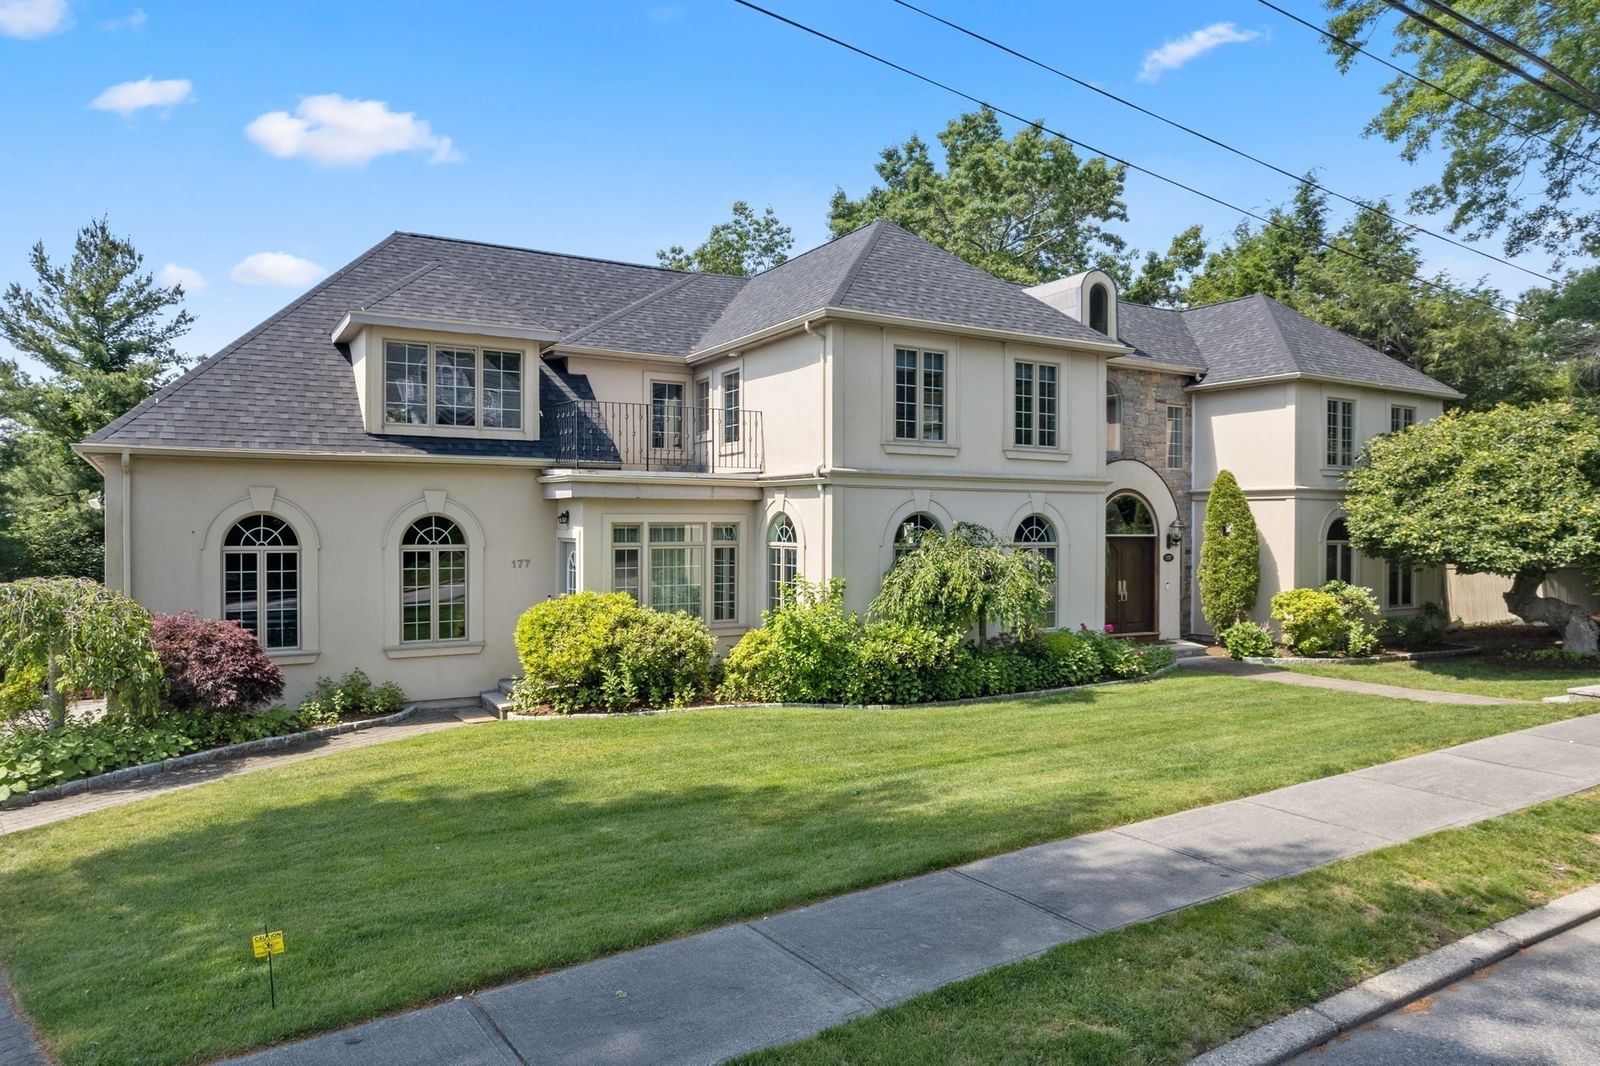
177 Baldpate Hill Rd Newton — Photo 1 of 38
Beds
5
Baths
7
SqFt
7,166
Style
Single Family
Built
2005
Situated on one of Newton's most premier South Side street, this home offers luxury and elegance, perfect for entertaining today's modern family. 177 Baldpate Hill Road offers a fabulous open floor plan with breathtaking views of the Blue Hills and a peek of the Boston skyline. As you step inside, you are immediately amazed by the grandeur of the two story foyer. High ceilings. hardwood floors & large windows fill the home with tons of natural light. The main level features a living room,with a fireplace, an elegant dining room, a large kitchen with breakfast island and breakfast nook, a spacious family room with fireplace and walls of windows and a slider leading out to a balcony over looking your pool.Completing the first floor is a paneled office/library. A powder room and mudroom with direct access to the 3 car garage. The 2nd floor features a gorgeous oversized primary suite with a spa like bathroom, soaking tub and a 2 oversized walk in closets .Three additional family bedrooms each with ensuite bath and breathtaking views complete this level. The finished lower level offers a media room/game room, bedroom. bathroom, sauna and exercise room. Direct access to the private patio and in-ground pool from the lower level. With spectacular views and luxurious architectural details, this property has it all. A must see!!
Market Value Analysis
* Analysis is based on 24 actively listed and recently sold comparable properties strictly within Newton, MA.
Property Details
Financials
Parking
Interior Specifications
Climate & Utilities
Building & Exterior
Property & Lot
Amenities & Appliances
Gas Water Heater • Water Heater • Oven • Dishwasher • Disposal • Microwave • Range • Refrigerator • Wine Refrigerator • Range Hood
Neighborhood
Shopping • Tennis Court(s) • Park • Walk/Jog Trails • Golf • Medical Facility
Geography
Floorplan Breakdown
Structural Layout
Living Room
Lvl Main,First17 x 26
Flooring - Hardwood, Window(s) - Bay/Bow/Box, Window(s) - Picture, French Doors, Cable Hookup, Deck - Exterior, Exterior Access, Recessed Lighting
Dining Room
Lvl Main,First17 x 14
Flooring - Hardwood, Recessed Lighting, Wainscoting, Lighting - Overhead, Crown Molding
Kitchen
Lvl Main,First18 x 15
Closet/Cabinets - Custom Built, Flooring - Hardwood, Countertops - Stone/Granite/Solid, Breakfast Bar / Nook, Open Floorplan, Recessed Lighting, Second Dishwasher, Stainless Steel Appliances, Wine Chiller, Lighting - Pendant
Office
Lvl Main17 x 15
Closet/Cabinets - Custom Built, Flooring - Hardwood, French Doors, Cable Hookup, High Speed Internet Hookup, Recessed Lighting, Wainscoting, Lighting - Overhead
Family Room
Lvl Main,First26 x 18
Flooring - Hardwood, Window(s) - Bay/Bow/Box, Window(s) - Picture, French Doors, Cable Hookup, Deck - Exterior, Exterior Access, High Speed Internet Hookup, Open Floorplan, Recessed Lighting
Primary Bedroom
Lvl Second20 x 30
Walk-In Closet(s), Cedar Closet(s), Closet/Cabinets - Custom Built, Flooring - Hardwood, Window(s) - Picture, French Doors, Cable Hookup, Dressing Room, Recessed Lighting
Bedroom 2
Lvl Second17 x 12
Bedroom 3
Lvl Second17 x 12
Walk-In Closet(s), Flooring - Hardwood, Recessed Lighting
Bedroom 4
Lvl Second18 x 13
Walk-In Closet(s), Flooring - Hardwood, Recessed Lighting
Bedroom 5
Lvl Basement16 x 14
Walk-In Closet(s), Flooring - Hardwood, Exterior Access, Recessed Lighting
Bathroom 1
Lvl Main,First6 x 5
Bathroom - Half, Flooring - Marble, Lighting - Sconce
Bathroom 2
Lvl Main,First4 x 7
Bathroom - Half, Flooring - Stone/Ceramic Tile, Lighting - Sconce, Pedestal Sink, Pocket Door
Bathroom 3
Lvl Second17 x 14
Bathroom - Full, Bathroom - Double Vanity/Sink, Bathroom - Tiled With Shower Stall, Bathroom - Tiled With Tub, Flooring - Stone/Ceramic Tile, Window(s) - Bay/Bow/Box, Window(s) - Picture, Jacuzzi / Whirlpool Soaking Tub, Recessed Lighting, Steam / Sauna, Lighting - Sconce
Property History
$4,188,000
Sep 14, 2026
MLS® 73576820
$4,500,000
Oct 31, 2025
MLS® 73399952
$4,500,000
Jul 6, 2025
MLS® 73399952
$2,300,000
Aug 1, 2010
MLS® 71047033
$2,495,000
Mar 14, 2010
MLS® 71047033
Population
18,449
U.S. Census Bureau, ACS 2024 5-Year Estimates (B01003)
Median Household Income
$228K
U.S. Census Bureau, ACS 2024 5-Year Estimates (B19013)
Renter-Occupied Homes
17.3%
U.S. Census Bureau, ACS 2024 5-Year Estimates (B25003)
New Construction Permits — Middlesex County
2,667 housing units permitted in the last 12 months (-2% vs the prior 12 months) — 1,709 in 5+ unit buildings
U.S. Census Bureau, Building Permits Survey (through Jun '26)
ADU Potential
Massachusetts allows one accessory dwelling unit by right in single-family zoning districts statewide (M.G.L. c. 40A §3; 760 CMR 71.00, effective Feb 2025). Estimated maximum ADU size for this property: 900 sq ft (the lesser of 900 sq ft or half the 7,166 sq ft principal dwelling). Lot size: 21,936 sq ft.
Based on listing data, which indicates the property type — not the zoning district. Local dimensional, septic (Title 5), and historic-district requirements still apply. Not legal advice — verify with the municipality.
Listing Agent: The Jeff Groper Group
Listing Office: Coldwell Banker Realty - Newton
MLS® Number: 73576820
Browse More Homes in Newton
Explore other active listings in the area.


