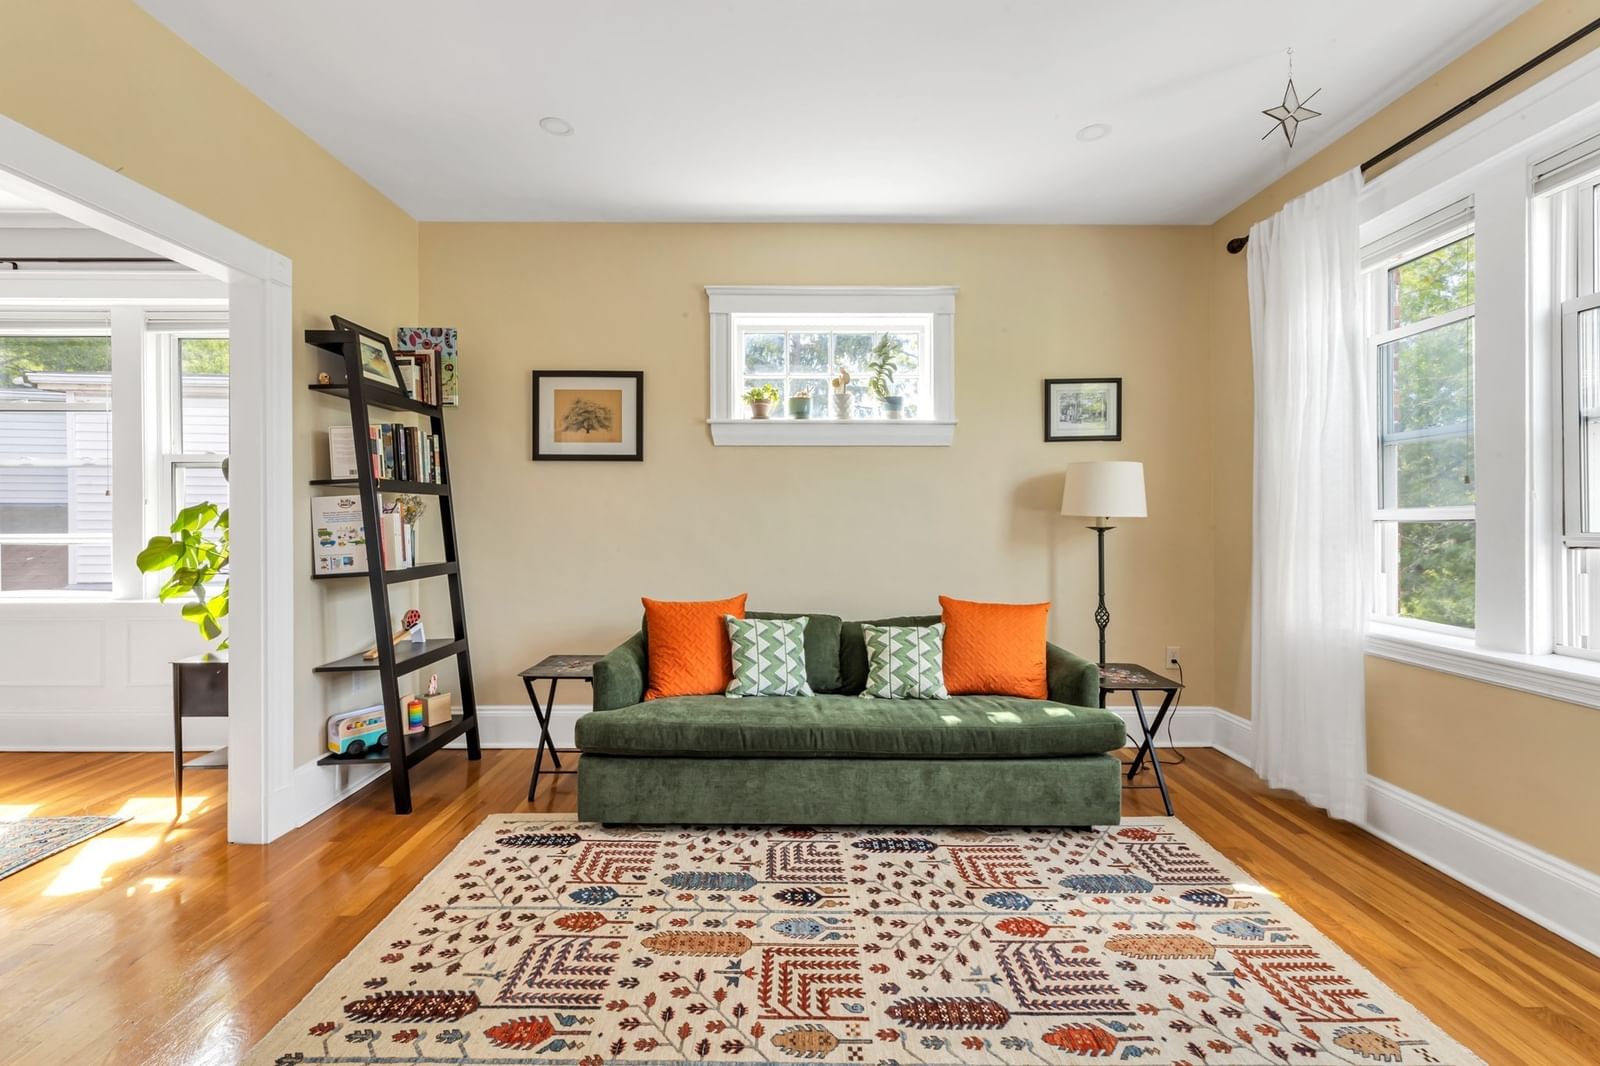
250 Arborway #3 Boston — Photo 1 of 24
Beds
3
Baths
1
SqFt
985
Style
Condominium
Built
1915
OH 11:30-1:30pm SUNDAY 9/13. Bright and sunny (TOP) 3rd-floor condo perched on a hill among prestigious Arborway homes, offering stunning views of the Arnold Arboretum. Watch the seasons change from your front deck or through the living room windows. An open floor plan and living/dining room wrapped in windows fill the home with abundant natural light from every direction, creating a wonderful space for entertaining. Beautiful period details include high ceilings, built-in china hutch, and wood floors, all meticulously maintained. The spacious, modern eat-in kitchen features a pantry and direct access to a private rear deck overlooking a lush common yard—perfect for al fresco dining and relaxing. An updated bathroom separates two generously sized bedrooms, while a versatile third bedroom with its own private deck is currently used as a home office. Additional features include a newer roof, freshly painted interior, in-unit laundry, and private basement storage. Ideally located just steps from the gates of the Arnold Arboretum, JP Center shops and restaurants, Jamaica Pond, and a 10-minute walk to Forest Hills MBTA Station, offering easy access to downtown Boston. Ample on-street parking for you and your guests. Great association with a hefty reserve.
Immersive Experience
Open Houses
Market Value Analysis
* Analysis is based on 24 actively listed and recently sold comparable properties strictly within Boston, MA.
Property Details
Financials
Parking
Interior Specifications
Climate & Utilities
Building & Exterior
Property & Lot
Amenities & Appliances
Range • Dishwasher • Disposal • Microwave • Refrigerator • Washer • Dryer
Neighborhood
Public Transportation • Shopping • Pool • Tennis Court(s) • Park • Walk/Jog Trails
Geography
Floorplan Breakdown
Structural Layout
Living Room
Lvl Third12 x 13
Flooring - Hardwood, Flooring - Wood
Dining Room
Lvl Third12 x 13
Flooring - Hardwood
Kitchen
Lvl Third12 x 13
Flooring - Hardwood, Countertops - Upgraded, Kitchen Island, Deck - Exterior, Recessed Lighting, Remodeled, Stainless Steel Appliances, Gas Stove
Primary Bedroom
Lvl Third12 x 12
Flooring - Hardwood
Bedroom 2
Lvl Third12 x 12
Bedroom 3
Lvl Third12 x 12
Flooring - Hardwood
Bathroom 1
Lvl ThirdBathroom - Full, Bathroom - Tiled With Tub & Shower, Flooring - Hardwood
Property History
$699,000
Sep 9, 2026
MLS® 73574390
$350,000
Apr 28, 2010
MLS® 71044513
$359,900
Mar 4, 2010
MLS® 71044513
Population
40,055
U.S. Census Bureau, ACS 2024 5-Year Estimates (B01003)
Median Household Income
$132K
U.S. Census Bureau, ACS 2024 5-Year Estimates (B19013)
Renter-Occupied Homes
55.5%
U.S. Census Bureau, ACS 2024 5-Year Estimates (B25003)
New Construction Permits — Suffolk County
2,527 housing units permitted in the last 12 months (+37% vs the prior 12 months) — 2,269 in 5+ unit buildings
U.S. Census Bureau, Building Permits Survey (through Jun '26)
Listing Agent: Love Live Team
Listing Office: Insight Realty Group, Inc
MLS® Number: 73574390
Open Houses
Browse More Homes in Boston
Explore other active listings in the area.
 $459,900700 Harrison Ave Unit 516Boston, MA1 bd1 ba742 sqft
 $749,000100 Lincoln Street Unit 202UBoston, MA2 bd2 ba901 sqft
 $749,90028A Swan Avenue Unit PHBoston, MA3 bd2 ba1,236 sqft
 $1,049,000170 W Broadway Unit 411Boston, MA1 bd2 ba1,330 sqft
 $699,000106 13th Street Unit 321Boston, MA2 bd2 ba1,070 sqft
 $460,00026 Elder St Unit 2Boston, MA3 bd1 ba792 sqft