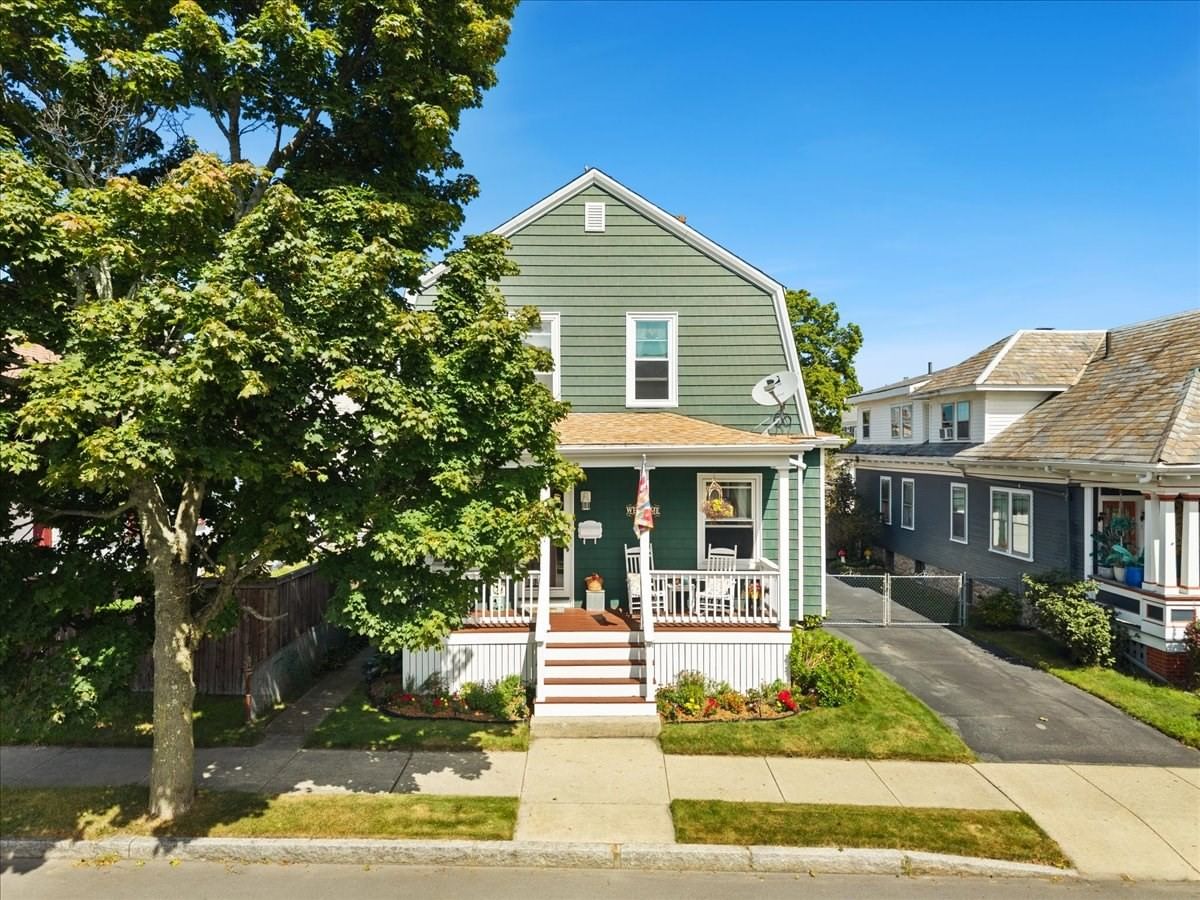
287 Wood St New Bedford — Photo 1 of 38
Beds
3
Baths
1
SqFt
1,268
Style
Single Family
Built
1917
Welcome to 287 Wood Street, a cozy and charming three-bedroom, one-bath home that has been meticulously cared for and is ready for its next owner. The inviting interior offers comfortable living spaces with a warm, welcoming feel, while the standout feature is the amazing back porch—an extension of the living area that provides the perfect spot to relax, entertain, or enjoy your morning coffee while overlooking the beautifully maintained yard. Outside, you’ll find a fully fenced-in yard offering privacy and plenty of space for outdoor enjoyment. A two-car garage provides excellent parking and storage options. Conveniently located in New Bedford, this home offers easy access to shopping, dining, schools, area amenities, major routes, and everything the South Coast has to offer. A wonderful opportunity to own a charming home in a convenient location—come see all that 287 Wood Street has to offer!
Open Houses
Market Value Analysis
* Analysis is based on 24 actively listed and recently sold comparable properties strictly within New Bedford, MA.
Property Details
Financials
Parking
Interior Specifications
Climate & Utilities
Building & Exterior
Property & Lot
Amenities & Appliances
Gas Water Heater • Water Heater • Range • Dishwasher • Refrigerator • Washer • Dryer • Plumbed For Ice Maker
Neighborhood
Public Transportation • Shopping • Tennis Court(s) • Park
Geography
Floorplan Breakdown
Structural Layout
Living Room
Lvl First24 x 11
Ceiling Fan(s), Flooring - Wall to Wall Carpet, Exterior Access
Dining Room
Lvl First15 x 14
Flooring - Hardwood, Chair Rail, Exterior Access
Kitchen
Lvl First8 x 7
Flooring - Hardwood, Countertops - Stone/Granite/Solid, Remodeled, Second Dishwasher, Stainless Steel Appliances, Gas Stove
Primary Bedroom
Lvl Second11 x 11
Closet, Flooring - Wall to Wall Carpet
Bedroom 2
Lvl Second11 x 11
Bedroom 3
Lvl Second14 x 9
Closet, Flooring - Wall to Wall Carpet
Bathroom 1
Lvl Second8 x 10
Bathroom - Full, Flooring - Stone/Ceramic Tile
Population
24,519
U.S. Census Bureau, ACS 2024 5-Year Estimates (B01003)
Median Household Income
$74K
U.S. Census Bureau, ACS 2024 5-Year Estimates (B19013)
Renter-Occupied Homes
39.4%
U.S. Census Bureau, ACS 2024 5-Year Estimates (B25003)
New Construction Permits — Bristol County
1,041 housing units permitted in the last 12 months (+36% vs the prior 12 months) — 481 in 5+ unit buildings
U.S. Census Bureau, Building Permits Survey (through Jun '26)
ADU Potential
Massachusetts allows one accessory dwelling unit by right in single-family zoning districts statewide (M.G.L. c. 40A §3; 760 CMR 71.00, effective Feb 2025). Estimated maximum ADU size for this property: 634 sq ft (the lesser of 900 sq ft or half the 1,268 sq ft principal dwelling). Lot size: 3,598 sq ft.
Based on listing data, which indicates the property type — not the zoning district. Local dimensional, septic (Title 5), and historic-district requirements still apply. Not legal advice — verify with the municipality.
Listing Agent: Brian Balestracci
Listing Office: Milestone Realty, Inc.
MLS® Number: 73576853
Open Houses
Browse More Homes in New Bedford
Explore other active listings in the area.
 $895,000539-541 North Front StreetNew Bedford, MA10 bd5 ba4,118 sqft
 $690,000211 Weld StNew Bedford, MA9 bd3 ba3,357 sqft
 $679,000483 County StreetNew Bedford, MA7 bd5 ba3,557 sqft
 $489,000204 Lowell StreetNew Bedford, MA4 bd1 ba1,089 sqft
 $389,00069 Delano StNew Bedford, MA4 bd2 ba1,656 sqft
 $634,99966 Whitman StNew Bedford, MA4 bd2 ba2,468 sqft