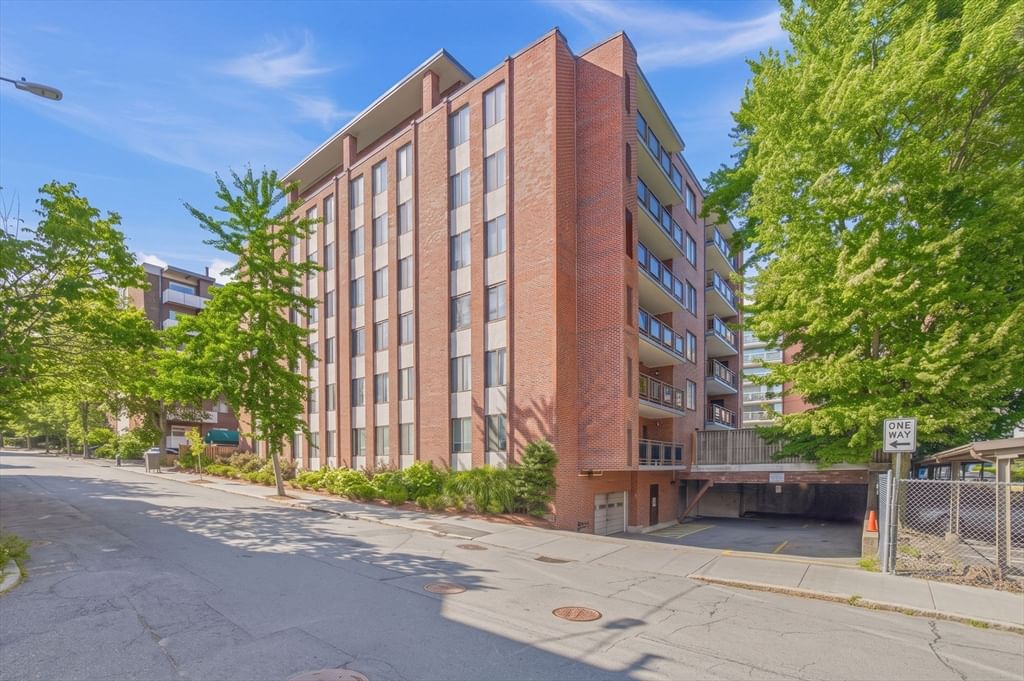
30 Stearns Road #505 Brookline — Photo 1 of 33
Recent Drop: $50,000
$949,000
30 Stearns Road #505, Brookline, MA 02446
Brookline, MA 02446 — Coolidge Corner
Beds
2
Baths
1.5
SqFt
1,075
Style
Condominium
Built
1977
Experience luxury living in this beautifully maintained 5th-floor condominium with an excellent location in the heart of Coolidge Corner, Brookline. Combine this ideal location with one deeded *heated garage* parking space, and you're just minutes from the Longwood Medical Area, Lawrence School, Trader Joe's, and amazing local shops and restaurants. And with close proximity to the MBTA C & D Green Lines, access to Downtown Boston, Copley Square, and Fenway couldn't be easier! This spacious 2-bedroom, 1.5-bath home offers the perfect blend of luxury, comfort, and convenience. Features include an open-concept layout with a modern kitchen (offering granite countertops and stainless-steel appliances), hardwood floors, central air, in-unit washer and dryer, extra storage, and a large private balcony. The generously sized bedrooms include a primary suite with a full walk-in closet. Enjoy outstanding building amenities, including two elevators, an in-ground swimming pool, function room, additional laundry in the basement, and guest parking.
Open Houses
Market Value Analysis
* Analysis is based on 24 actively listed and recently sold comparable properties strictly within Brookline, MA.
Property Details
Financials
Parking
Interior Specifications
Climate & Utilities
Building & Exterior
Property & Lot
Amenities & Appliances
Range • Disposal • Microwave • Dryer • ENERGY STAR Qualified Refrigerator • ENERGY STAR Qualified Dishwasher • ENERGY STAR Qualified Washer
Neighborhood
Public Transportation • Shopping • Pool • Park • Walk/Jog Trails • Golf
Geography
Floorplan Breakdown
Structural Layout
Living Room
Lvl Main,FirstCeiling Fan(s), Flooring - Laminate, Balcony / Deck, Balcony - Exterior, Cable Hookup, Open Floorplan, Slider
Dining Room
Lvl Main,FirstCeiling Fan(s), Flooring - Laminate, Balcony - Exterior, Open Floorplan, Slider
Kitchen
Lvl Main,FirstFlooring - Stone/Ceramic Tile, Countertops - Stone/Granite/Solid, Open Floorplan, Stainless Steel Appliances
Primary Bedroom
Lvl FirstWalk-In Closet(s), Flooring - Laminate, Window(s) - Picture
Bedroom 2
Lvl FirstBathroom 1
Lvl FirstBathroom - Full, Bathroom - Tiled With Tub & Shower, Flooring - Stone/Ceramic Tile, Countertops - Stone/Granite/Solid
Bathroom 2
Lvl FirstBathroom - Half, Flooring - Stone/Ceramic Tile, Countertops - Stone/Granite/Solid, Dryer Hookup - Electric, Washer Hookup
Property History
$949,000
Was $999,000
Sep 13, 2026
MLS® 73554266
$999,000
Jul 23, 2026
MLS® 73554266
Population
31,310
U.S. Census Bureau, ACS 2024 5-Year Estimates (B01003)
Median Household Income
$132K
U.S. Census Bureau, ACS 2024 5-Year Estimates (B19013)
Renter-Occupied Homes
62.2%
U.S. Census Bureau, ACS 2024 5-Year Estimates (B25003)
New Construction Permits — Norfolk County
1,189 housing units permitted in the last 12 months (+21% vs the prior 12 months) — 706 in 5+ unit buildings
U.S. Census Bureau, Building Permits Survey (through Jun '26)
Listing Agent: Rose Hall
Listing Office: Blue Ocean Realty, LLC
MLS® Number: 73554266
Open Houses
Browse More Homes in Brookline
Explore other active listings in the area.
 $949,000485 Washington St Unit 3Brookline, MA3 bd1 ba1,274 sqft
 $549,0001584 Beacon St Unit ABrookline, MA1 bd1 ba575 sqft
 $1,250,00090 Park Street Unit 35Brookline, MA2 bd2 ba1,163 sqft
 $485,000100 Marion Street Unit 11Brookline, MA1 bd1 ba661 sqft
 $779,00055 Harvard Ave Unit 6Brookline, MA2 bd1 ba1,007 sqft
 $675,00097 Fuller St Unit 4Brookline, MA2 bd1 ba764 sqft