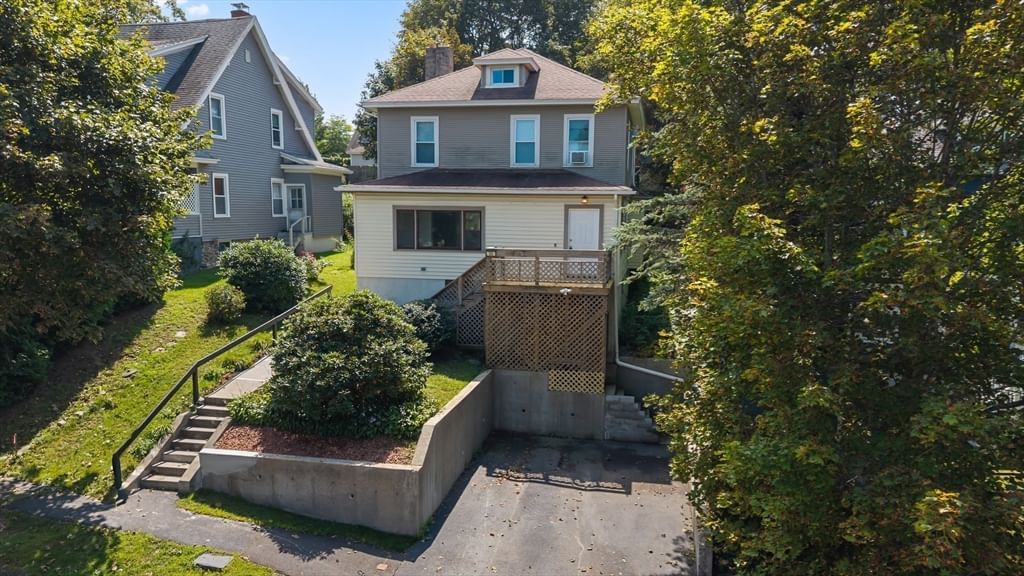
33 Clearview Ave Worcester — Photo 1 of 37
Recent Drop: $24,500
$475,000
33 Clearview Ave, Worcester, MA 01605
Worcester, MA 01605
Beds
4
Baths
1.5
SqFt
1,946
Style
Single Family
Built
1926
Welcome to 33 Clearview Avenue! Tucked at the end of a dead-end street, this 1,946 sq ft colonial provides you with plenty of space without sacrificing the privacy— no through traffic, no cut-through, just neighbors and trees. Step inside to gleaming hardwood floors that run through the entire home, a spacious living room anchored by a gas stove with a classic brick surround, and a formal dining room with a built-in china cabinet ready for holiday hosting. The eat-in kitchen offers warm oak cabinetry with a walk in pantry. Upstairs you'll find all 4 bedrooms, each filled with natural light and views of Indian Lake in the winter, giving everyone their own corner of the house. With 1.5 baths, morning routines don't have to be a bottleneck. Out back is where this one really sets itself apart: a private, elevated deck off the dining room leads down to your own backyard hot tub — the kind of feature that turns an ordinary Tuesday into a reason to stay home. Whether it's an autumn evening with friends or a quiet soak after work, this backyard was made for it. Located in a quiet, established Worcester neighborhood with easy access to major routes, shopping, and everything Central Mass has to offer — this is a home that offers both breathing room and everyday convenience. Come see it in person before it's gone. Reach out to me today to schedule your showing or reserve your spot.
Market Value Analysis
* Analysis is based on 24 actively listed and recently sold comparable properties strictly within Worcester, MA.
Property Details
Financials
Parking
Interior Specifications
Climate & Utilities
Building & Exterior
Property & Lot
Amenities & Appliances
Gas Water Heater • Range • Dishwasher • Refrigerator • Washer • Dryer
Neighborhood
Public Transportation • Shopping • Park • Golf • Medical Facility • Laundromat
Geography
Floorplan Breakdown
Structural Layout
Living Room
Lvl Main,First17.833333333 x 12.583333333
Wood / Coal / Pellet Stove, Flooring - Hardwood, Window(s) - Picture, French Doors, Breezeway
Dining Room
Lvl Main,First15.25 x 12.25
Ceiling Fan(s), Closet, Flooring - Hardwood, Window(s) - Picture, Slider, Crown Molding
Kitchen
Lvl First13.25 x 11.75
Bathroom - Half, Flooring - Hardwood, Window(s) - Picture, Dining Area, Pantry
Family Room
Lvl Main,First9.166666666 x 12.75
Closet, Flooring - Hardwood, Window(s) - Picture, French Doors, Exterior Access, Vestibule
Primary Bedroom
Lvl Second13.666666666 x 12.666666666
Closet, Flooring - Hardwood, Window(s) - Picture
Bedroom 2
Lvl Second10.833333333 x 12.666666666
Bedroom 3
Lvl Second9.916666666 x 11.916666666
Closet, Flooring - Hardwood, Window(s) - Picture
Bedroom 4
Lvl Second11.083333333 x 12.333333333
Closet, Flooring - Hardwood, Window(s) - Picture
Bathroom 1
Lvl Main,FirstBathroom - Half, Window(s) - Picture, Remodeled
Bathroom 2
Lvl SecondBathroom - Full, Bathroom - Tiled With Tub & Shower, Window(s) - Picture, Remodeled
Property History
$475,000
Was $499,500
Sep 7, 2026
MLS® 73567988
$499,500
Aug 25, 2026
MLS® 73567988
Population
30,579
U.S. Census Bureau, ACS 2024 5-Year Estimates (B01003)
Median Household Income
$55K
U.S. Census Bureau, ACS 2024 5-Year Estimates (B19013)
Renter-Occupied Homes
69.7%
U.S. Census Bureau, ACS 2024 5-Year Estimates (B25003)
New Construction Permits — Worcester County
1,806 housing units permitted in the last 12 months (-4% vs the prior 12 months) — 1,006 in 5+ unit buildings
U.S. Census Bureau, Building Permits Survey (through Jun '26)
ADU Potential
Massachusetts allows one accessory dwelling unit by right in single-family zoning districts statewide (M.G.L. c. 40A §3; 760 CMR 71.00, effective Feb 2025). Estimated maximum ADU size for this property: 900 sq ft (the lesser of 900 sq ft or half the 1,946 sq ft principal dwelling). Lot size: 6,587 sq ft.
Based on listing data, which indicates the property type — not the zoning district. Local dimensional, septic (Title 5), and historic-district requirements still apply. Not legal advice — verify with the municipality.
Listing Agent: Kevin Chase
Listing Office: Keller Williams Boston MetroWest
MLS® Number: 73567988
Browse More Homes in Worcester
Explore other active listings in the area.
 $599,900279 Hamilton StWorcester, MA4 bd2 ba1,908 sqft
 $492,0008 Nelson Park DriveWorcester, MA3 bd2 ba1,899 sqft
 $464,90027 Mayflower CircleWorcester, MA3 bd2 ba1,476 sqft
 $479,90023 Mary Ann DrWorcester, MA3 bd1 ba1,200 sqft
 $320,00017 Clive StWorcester, MA3 bd1 ba1,080 sqft
 $429,000194 Holden StWorcester, MA3 bd1 ba1,092 sqft