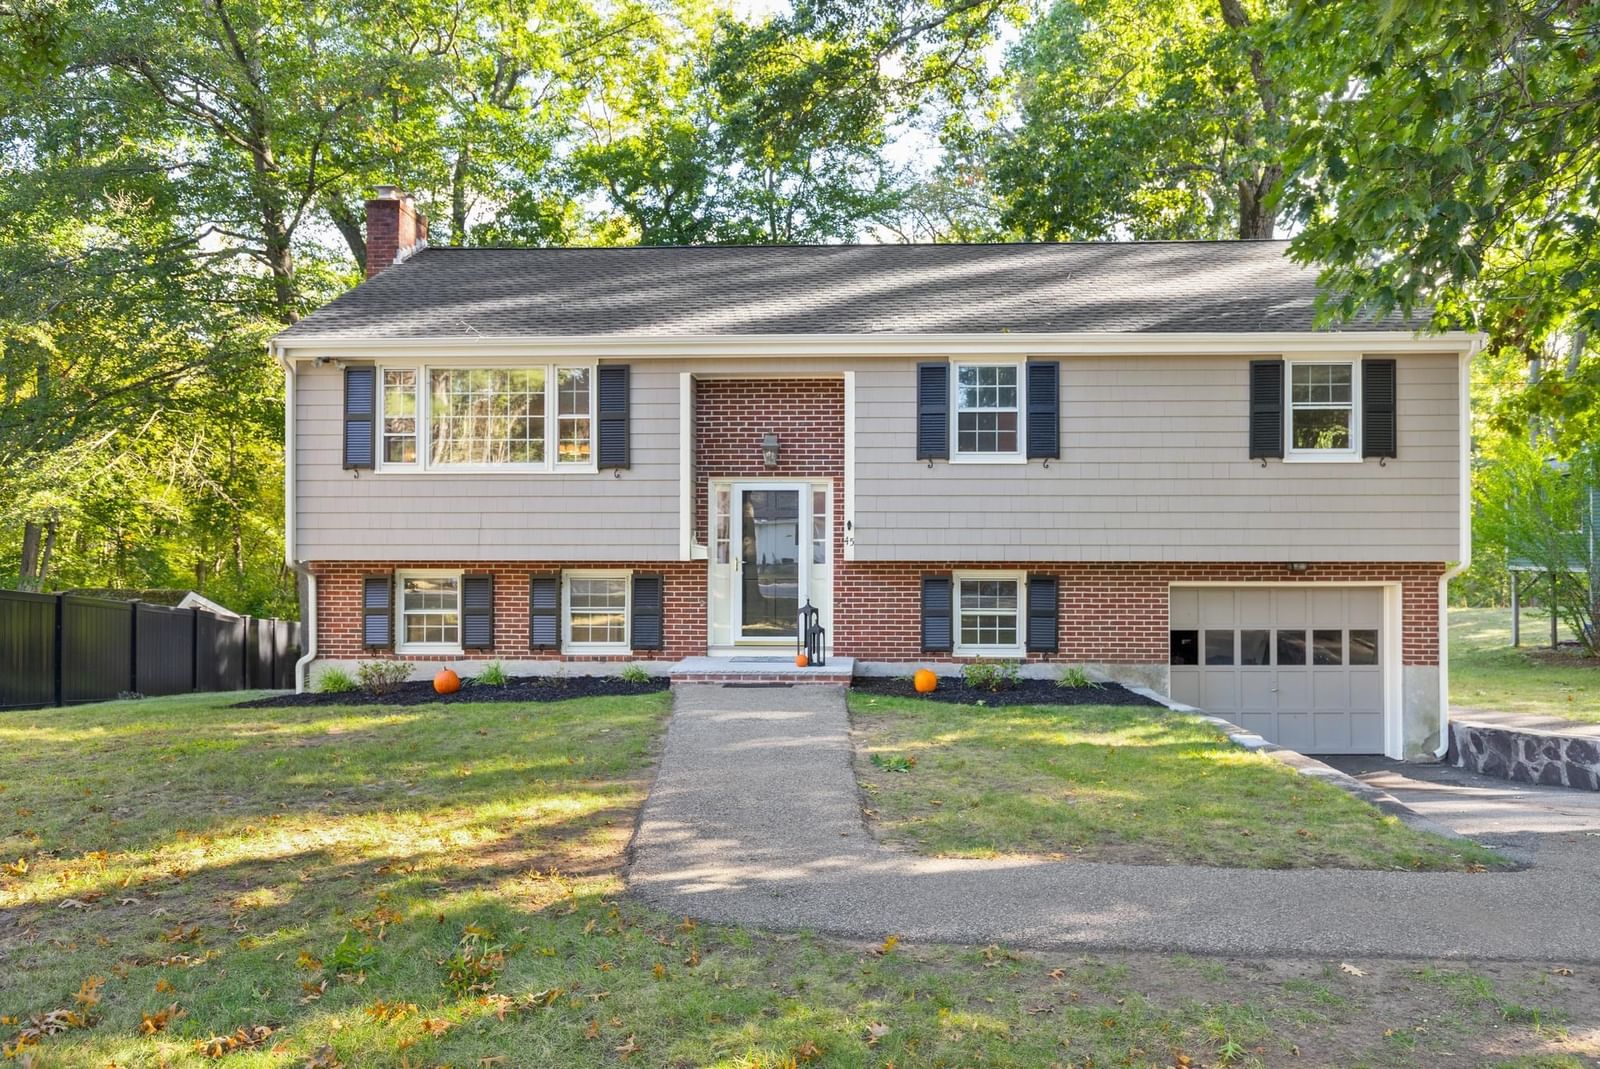
45 Johanna Drive Reading — Photo 1 of 40
Beds
4
Baths
2
SqFt
2,106
Style
Single Family
Built
1973
Ideally situated at the end of a cul-de-sac, this tree-lined street and beautiful neighborhood is the "perfect" setting for this immaculate 3-4 bedroom home. Offering easy access to major routes AND Reading's bustling downtown, where shops, restaurants and the commuter rail await, you will love being able to take advantage of all that Reading has to offer. This home has everything you want...CENTRAL AIR, a beautiful newer kitchen, hardwood floors, a "magical" screened porch, 2 full baths, a garage, laundry room, a HUGE family room with a gorgeous fireplace, custom moldings and finishes, a beautiful back yard and more, more, more. Recent updates make this a "turn-key" property, where you can just move in, place your furniture and enjoy every moment. The open concept living room and dining room feature a magnificent custom-built wall-unit that will make for amazing entertaining, and is truly the focal point of this space. The newer kitchen provides an inviting HUGE island with storage and seating, while all the finishes are just so tasteful. The screened porch alone is worth the price of admission...a peaceful retreat that brings the outside in...it's so lovely you may never want to leave it. With a BRAND-NEW roof, NEW exterior paint, NEW carpeting in bedrooms and family room, be sure to put this beauty at the top of your list. Proudly offered to those seeking a special place to call "home" for years to come.
Open Houses
Market Value Analysis
* Analysis is based on 24 actively listed and recently sold comparable properties strictly within Reading, MA.
Property Details
Financials
Parking
Interior Specifications
Climate & Utilities
Building & Exterior
Property & Lot
Amenities & Appliances
Gas Water Heater • Water Heater • Range • Dishwasher • Disposal • Microwave • Refrigerator • Washer • Dryer • Wine Refrigerator • Vacuum System
Neighborhood
Public Transportation • Shopping • Park • Conservation Area • Highway Access • Public School
Geography
Floorplan Breakdown
Structural Layout
Living Room
Lvl First15.6 x 15.6
Closet/Cabinets - Custom Built, Flooring - Hardwood, Window(s) - Picture, Open Floorplan, Remodeled, Crown Molding
Dining Room
Lvl First12 x 10.6
Flooring - Hardwood, Open Floorplan, Remodeled, Slider, Lighting - Overhead, Crown Molding
Kitchen
Lvl First12 x 11.6
Flooring - Hardwood, Countertops - Upgraded, Kitchen Island, Breakfast Bar / Nook, Cabinets - Upgraded, Chair Rail, Exterior Access, Recessed Lighting, Remodeled, Stainless Steel Appliances, Wine Chiller, Lighting - Pendant, Pocket Door
Family Room
Lvl Basement22 x 25.6
Closet, Flooring - Wall to Wall Carpet, Cable Hookup, Exterior Access, Open Floorplan, Recessed Lighting, Remodeled, Slider, Decorative Molding
Primary Bedroom
Lvl First11.6 x 14.9
Flooring - Wall to Wall Carpet, Remodeled, Closet - Double
Bedroom 2
Lvl First12 x 9.9
Bedroom 3
Lvl First10.6 x 15.6
Flooring - Wall to Wall Carpet, Remodeled, Closet - Double
Bedroom 4
Lvl Basement12 x 13.6
Flooring - Wall to Wall Carpet, Closet - Double
Bathroom 1
Lvl FirstBathroom - Full, Bathroom - Tiled With Tub & Shower, Closet - Linen, Flooring - Stone/Ceramic Tile, Countertops - Stone/Granite/Solid, Remodeled, Lighting - Sconce
Bathroom 2
Lvl BasementBathroom - 3/4, Bathroom - Tiled With Shower Stall, Flooring - Stone/Ceramic Tile, Remodeled, Lighting - Sconce, Beadboard, Pedestal Sink
Population
25,612
U.S. Census Bureau, ACS 2024 5-Year Estimates (B01003)
Median Household Income
$166K
U.S. Census Bureau, ACS 2024 5-Year Estimates (B19013)
Renter-Occupied Homes
17.6%
U.S. Census Bureau, ACS 2024 5-Year Estimates (B25003)
New Construction Permits — Middlesex County
2,698 housing units permitted in the last 12 months (+3% vs the prior 12 months) — 1,713 in 5+ unit buildings
U.S. Census Bureau, Building Permits Survey (through Jul '26)
ADU Potential
Massachusetts allows one accessory dwelling unit by right in single-family zoning districts statewide (M.G.L. c. 40A §3; 760 CMR 71.00, effective Feb 2025). Estimated maximum ADU size for this property: 900 sq ft (the lesser of 900 sq ft or half the 2,106 sq ft principal dwelling). Lot size: 13,334 sq ft.
Based on listing data, which indicates the property type — not the zoning district. Local dimensional, septic (Title 5), and historic-district requirements still apply. Not legal advice — verify with the municipality.
Listing Agent: Rick Nazzaro
Listing Office: Colonial Manor Realty
MLS® Number: 73582128
Open Houses
Browse More Homes in Reading
Explore other active listings in the area.
 $1,100,000345 Lowell StReading, MA3 bd3 ba2,257 sqft
 $2,149,000472 Summer AvenueReading, MA5 bd4 ba4,930 sqft
 $799,000297 Woburn StreetReading, MA3 bd2 ba1,452 sqft
 $1,399,00015 Alden CircleReading, MA5 bd3 ba3,640 sqft
 $2,250,000245 Summer AveReading, MA6 bd7 ba6,251 sqft
 $749,00011 Sweetser AveReading, MA3 bd2 ba1,474 sqft