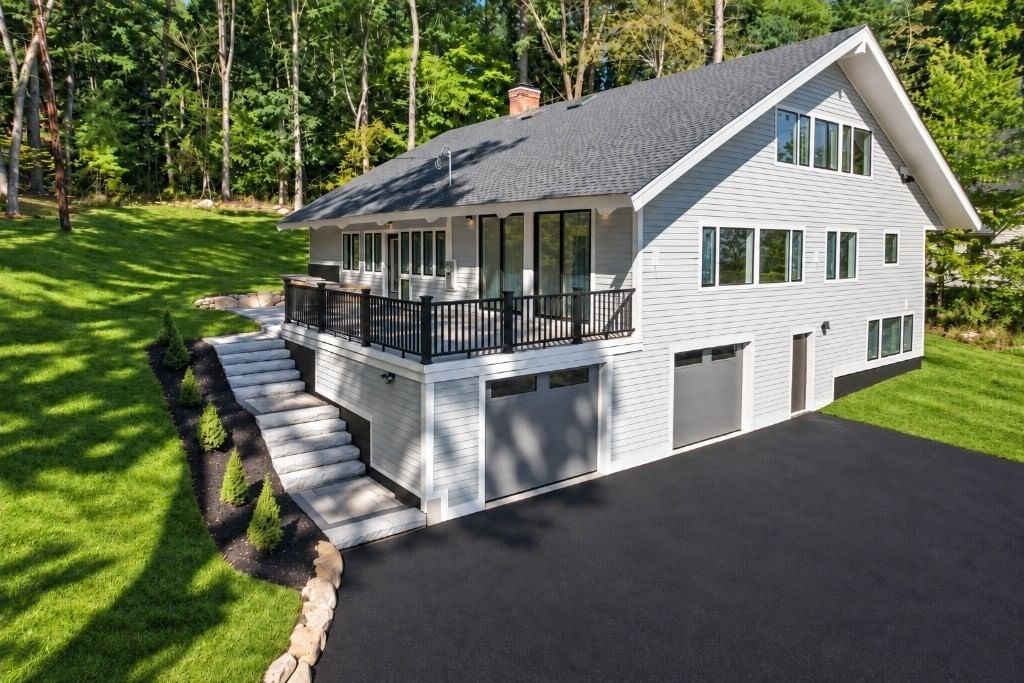
8 Irene Rd Bedford — Photo 1 of 23
Beds
6
Baths
5.5
SqFt
5,400
Style
Single Family
Built
1960
Tucked at the end of a tranquil Bedford cul-de-sac, this striking 6-bedroom, 5.5-bath residence has been completely transformed from the ground up. A standout feature is its unique bedroom configuration, with four bedrooms offering private en-suite baths, including a versatile guest/in-law suite complete with its own wet bar and dedicated laundry—an ideal setup for multigenerational living or extended guests. The contemporary kitchen flows seamlessly into the open living area, creating the perfect gathering space, while direct access to the new deck extends the interiors outdoors and overlooks the private 1.08-acre setting. A second laundry center adds another level of convenience to this thoughtfully designed home. Ideally located, the property offers easy access to Route 3 and I-95/Route 128, Bedford Center, local shopping, dining, and everyday conveniences. Thoughtfully reimagined for modern living, this is a special opportunity in Bedford. Images in this listing include digital renderings or digitally altered photographs.
Market Value Analysis
* Analysis is based on 21 actively listed and recently sold comparable properties strictly within Bedford, MA.
Property Details
Financials
Parking
Interior Specifications
Climate & Utilities
Building & Exterior
Property & Lot
Amenities & Appliances
Gas Water Heater • Range • Oven • Dishwasher • Disposal • Microwave • Refrigerator • Washer • Dryer • ENERGY STAR Qualified Refrigerator • ENERGY STAR Qualified Dryer • ENERGY STAR Qualified Dishwasher • ENERGY STAR Qualified Washer
Neighborhood
Public Transportation • Shopping • Walk/Jog Trails • Medical Facility • Bike Path • Conservation Area
Geography
Floorplan Breakdown
Structural Layout
Living Room
Lvl Main,First20.333333333 x 18.25
Deck - Exterior, Exterior Access, Open Floorplan, Recessed Lighting, Crown Molding, Flooring - Engineered Hardwood
Dining Room
Lvl Main,First17.75 x 16.5
Closet/Cabinets - Custom Built, Recessed Lighting, Pocket Door, Flooring - Engineered Hardwood
Kitchen
Lvl Main,First13.083333333 x 8.666666666
Closet/Cabinets - Custom Built, Countertops - Stone/Granite/Solid, Kitchen Island, Open Floorplan, Recessed Lighting, Gas Stove, Lighting - Pendant, Flooring - Engineered Hardwood
Primary Bedroom
Lvl Second20.166666666 x 23.166666666
Bathroom - Full, Bathroom - Double Vanity/Sink, Walk-In Closet(s), Dressing Room, Recessed Lighting, Flooring - Engineered Hardwood, Window Seat
Bedroom 2
Lvl Second16.416666666 x 22.666666666
Bedroom 3
Lvl First16 x 11.75
Bathroom - Full, Closet, Recessed Lighting, Flooring - Engineered Hardwood
Bedroom 4
Lvl First12.5 x 17.5
Closet, Recessed Lighting, Flooring - Engineered Hardwood
Bedroom 5
Lvl First16 x 11.916666666
Closet, Recessed Lighting, Flooring - Engineered Hardwood
Bathroom 1
Lvl First9.75 x 8.333333333
Bathroom - Full, Bathroom - With Shower Stall
Bathroom 2
Lvl First7.583333333 x 4.916666666
Bathroom - Half
Population
14,707
U.S. Census Bureau, ACS 2024 5-Year Estimates (B01003)
Median Household Income
$172K
U.S. Census Bureau, ACS 2024 5-Year Estimates (B19013)
Renter-Occupied Homes
31.2%
U.S. Census Bureau, ACS 2024 5-Year Estimates (B25003)
New Construction Permits — Middlesex County
2,698 housing units permitted in the last 12 months (+3% vs the prior 12 months) — 1,713 in 5+ unit buildings
U.S. Census Bureau, Building Permits Survey (through Jul '26)
ADU Potential
Massachusetts allows one accessory dwelling unit by right in single-family zoning districts statewide (M.G.L. c. 40A §3; 760 CMR 71.00, effective Feb 2025). Estimated maximum ADU size for this property: 900 sq ft (the lesser of 900 sq ft or half the 5,400 sq ft principal dwelling). Lot size: 47,193 sq ft.
Based on listing data, which indicates the property type — not the zoning district. Local dimensional, septic (Title 5), and historic-district requirements still apply. Not legal advice — verify with the municipality.
Listing Agent: Mizner + Montero
Listing Office: Gibson Sotheby's International Realty
MLS® Number: 73582103
Browse More Homes in Bedford
Explore other active listings in the area.
 $1,995,00015 Nickerson RdBedford, MA4 bd5 ba3,800 sqft
 $1,249,00018 LidoBedford, MA4 bd3 ba2,500 sqft
 $2,048,00010 Dudley RdBedford, MA5 bd5 ba5,444 sqft
 $1,998,0007 Sweeney Ridge RdBedford, MA4 bd3 ba3,884 sqft
 $1,278,00026 Old Stagecoach RdBedford, MA3 bd3 ba2,728 sqft
 $1,088,0008 Sunnyfield RoadBedford, MA3 bd2 ba2,225 sqft