13 Langmaid Ave #2 Somerville — Photo 1 of 29
$849,000
Investment Analysis — 13 Langmaid Ave #2
Somerville, MA 02145 — Winter Hill
Based on HUD Small Area Fair Market Rent for Boston-Cambridge-Quincy, MA-NH HUD Metro FMR Area, a 3-bedroom in 02145 carries an estimated $4,020/mo in gross rent — about a 2.66% cap rate and $22,574/yr in estimated NOI at the $849,000 list price. Adjust every assumption in the calculator below.
Beds
3
Baths
3.5
SqFt
1,215
Style
Condominium
Built
1900
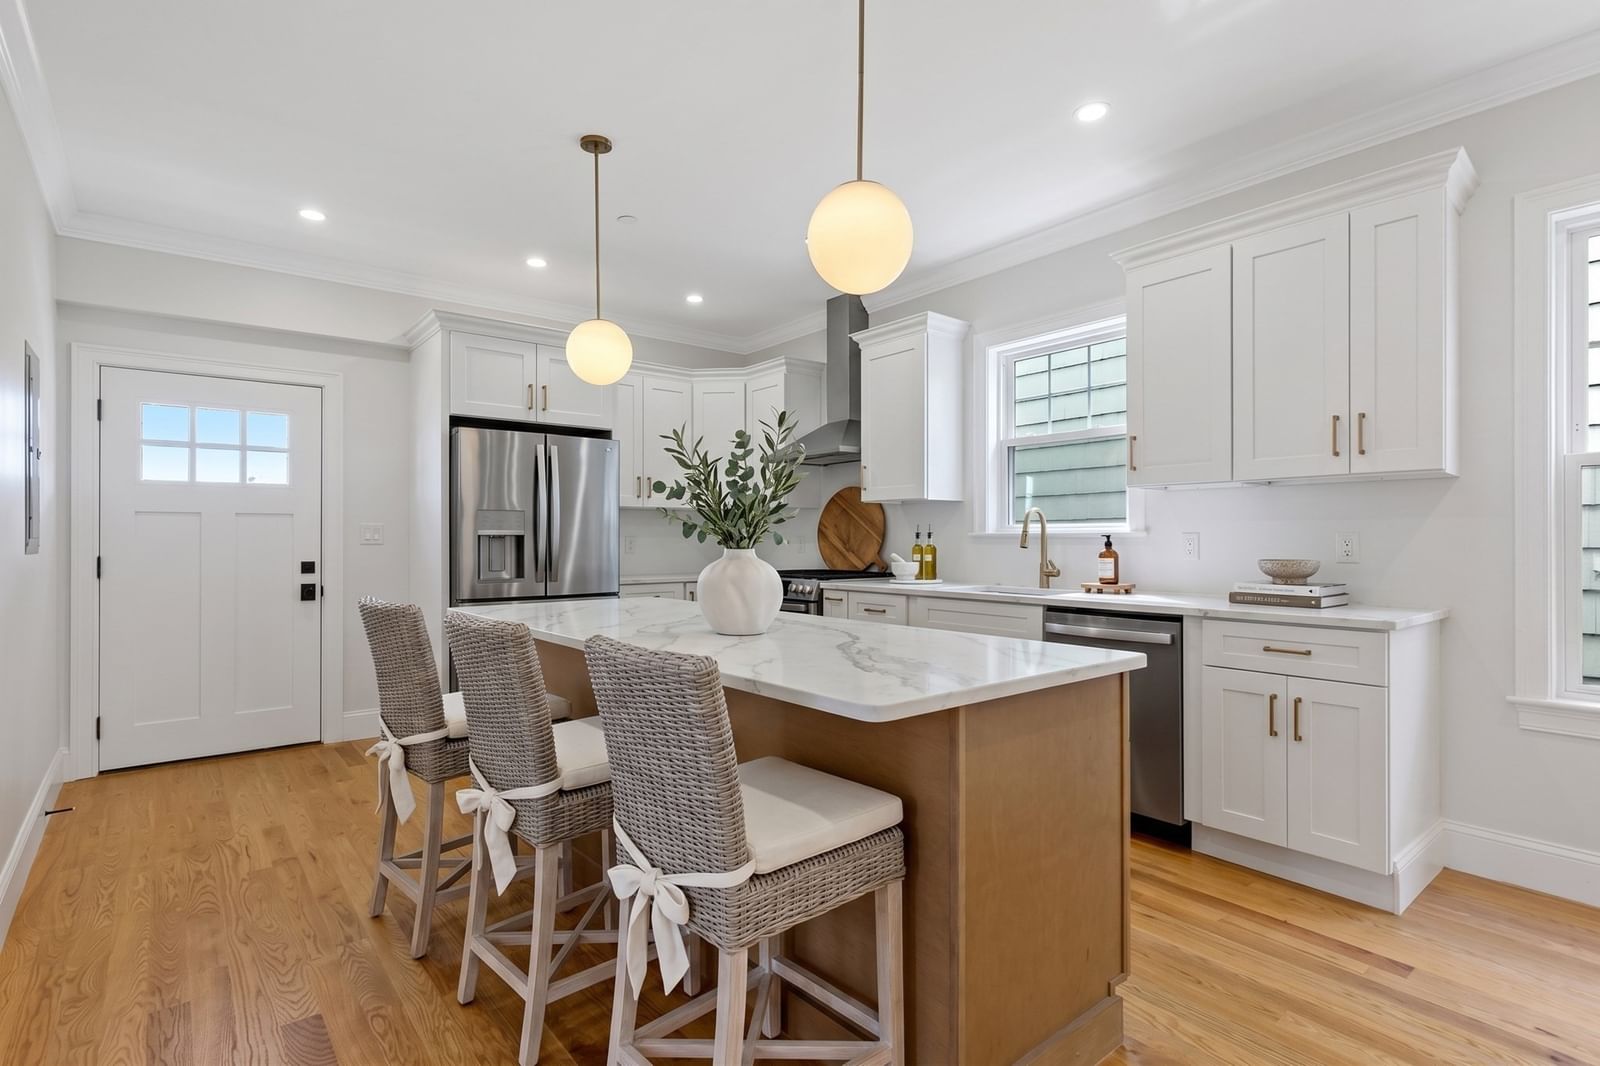
A complete 2026 gut renovation, THREE private en-suite bedrooms plus powder room, private deck, yard, and walkable Green Line access make this turnkey Winter Hill residence a rare find under $850,000! Set on the second floor of a newly converted three-unit condominium, Unit 2 combines modern design and exceptional craftsmanship with the character of a classic Somerville home. The light-filled, open-concept living and dining area flows seamlessly into a beautifully designed chef’s kitchen featuring custom cabinetry, quartz countertops, a generous center island, recessed lighting and new appliances, including gas range. Three well-proportioned bedrooms offer excellent closet space, each complemented by its own luxurious en-suite bath with tiled shower, glass enclosure, designer vanity and quartz finishes. A separate powder room serves guests. Major improvements include all-new electrical, plumbing, roof, siding, Harvey windows, central air and natural-gas heating—delivering a true like-new living experience. Step outside to a private rear deck or enjoy the shared yard below--great for pets. Additional private basement storage and in-unit laundry complete the home. On-street parking with off-street potential. Just off Broadway on tree-lined one-way street, approximately a half mile from the Gilman Square Green Line station, with convenient access to the Community Path, Magoun Square, Assembly Row, Sullivan Square and I-93. Penthouse unit also available!
Estimates — not financial advice
These figures are illustrative estimates for informational purposes only — not an appraisal, valuation, or guarantee of rent, income, or returns, and not financial, tax, or investment advice. Rent is either the figure reported on the MLS listing — in-place rent that may differ from market and is not verified against the actual leases — or, where the listing reports none, an estimate from HUD Small Area Fair Market Rents, a government benchmark that may differ from actual market rent. Each figure is labelled with its source. Cap rate, NOI, and returns depend on the assumptions shown, which you can change. MLS and other third-party data may be inaccurate or out of date. Verify all figures independently and consult your own financial, tax, and legal advisors before making any investment decision.
Property Details
Financials
Parking
Interior Specifications
Climate & Utilities
Building & Exterior
Property & Lot
Amenities & Appliances
Disposal • ENERGY STAR Qualified Refrigerator • ENERGY STAR Qualified Dryer • ENERGY STAR Qualified Dishwasher • Range
Neighborhood
Shopping • Park • Walk/Jog Trails • Medical Facility • Bike Path • Highway Access
Geography
Floorplan Breakdown
Structural Layout
Living Room
Lvl SecondFlooring - Hardwood
Dining Room
Lvl SecondFlooring - Hardwood
Kitchen
Lvl SecondCountertops - Stone/Granite/Solid, Deck - Exterior, Open Floorplan
Family Room
Lvl SecondPrimary Bedroom
Lvl SecondBedroom 2
Lvl SecondBedroom 3
Lvl SecondBathroom 1
Lvl SecondBathroom 2
Lvl SecondBathroom 3
Lvl SecondListing Agent: Easter Entwistle Advisors
Listing Office: Douglas Elliman Real Estate - Park Plaza
MLS® Number: 73574093