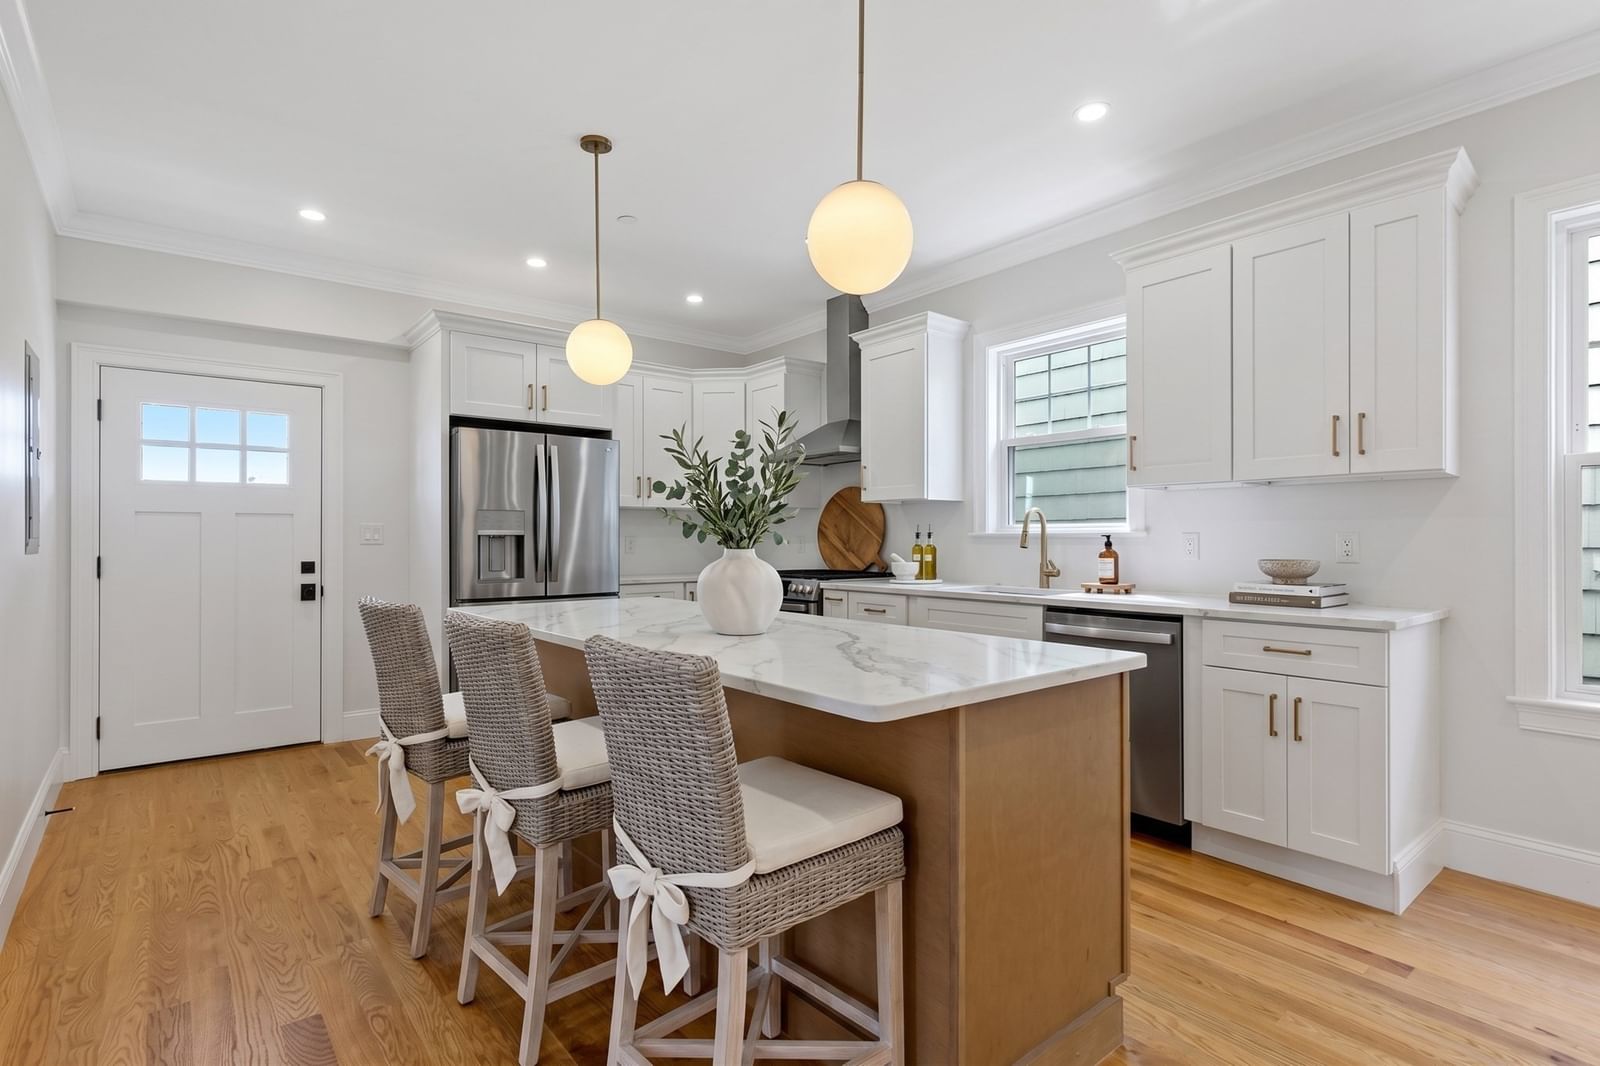
13 Langmaid Ave #2 Somerville — Photo 1 of 29
Beds
3
Baths
3.5
SqFt
1,215
Style
Condominium
Built
1900
A complete 2026 gut renovation, THREE private en-suite bedrooms plus powder room, private deck, yard, and walkable Green Line access make this turnkey Winter Hill residence a rare find under $850,000! Set on the second floor of a newly converted three-unit condominium, Unit 2 combines modern design and exceptional craftsmanship with the character of a classic Somerville home. The light-filled, open-concept living and dining area flows seamlessly into a beautifully designed chef’s kitchen featuring custom cabinetry, quartz countertops, a generous center island, recessed lighting and new appliances, including gas range. Three well-proportioned bedrooms offer excellent closet space, each complemented by its own luxurious en-suite bath with tiled shower, glass enclosure, designer vanity and quartz finishes. A separate powder room serves guests. Major improvements include all-new electrical, plumbing, roof, siding, Harvey windows, central air and natural-gas heating—delivering a true like-new living experience. Step outside to a private rear deck or enjoy the shared yard below--great for pets. Additional private basement storage and in-unit laundry complete the home. On-street parking with off-street potential. Just off Broadway on tree-lined one-way street, approximately a half mile from the Gilman Square Green Line station, with convenient access to the Community Path, Magoun Square, Assembly Row, Sullivan Square and I-93. Penthouse unit also available!
Market Value Analysis
* Analysis is based on 24 actively listed and recently sold comparable properties strictly within Somerville, MA.
Property Details
Financials
Parking
Interior Specifications
Climate & Utilities
Building & Exterior
Property & Lot
Amenities & Appliances
Disposal • ENERGY STAR Qualified Refrigerator • ENERGY STAR Qualified Dryer • ENERGY STAR Qualified Dishwasher • Range
Neighborhood
Shopping • Park • Walk/Jog Trails • Medical Facility • Bike Path • Highway Access
Geography
Floorplan Breakdown
Structural Layout
Living Room
Lvl SecondFlooring - Hardwood
Dining Room
Lvl SecondFlooring - Hardwood
Kitchen
Lvl SecondCountertops - Stone/Granite/Solid, Deck - Exterior, Open Floorplan
Family Room
Lvl SecondPrimary Bedroom
Lvl SecondBedroom 2
Lvl SecondBedroom 3
Lvl SecondBathroom 1
Lvl SecondBathroom 2
Lvl SecondBathroom 3
Lvl SecondPopulation
27,495
U.S. Census Bureau, ACS 2024 5-Year Estimates (B01003)
Median Household Income
$124K
U.S. Census Bureau, ACS 2024 5-Year Estimates (B19013)
Renter-Occupied Homes
64.4%
U.S. Census Bureau, ACS 2024 5-Year Estimates (B25003)
New Construction Permits — Middlesex County
2,667 housing units permitted in the last 12 months (-2% vs the prior 12 months) — 1,709 in 5+ unit buildings
U.S. Census Bureau, Building Permits Survey (through Jun '26)
Listing Agent: Easter Entwistle Advisors
Listing Office: Douglas Elliman Real Estate - Park Plaza
MLS® Number: 73574093
Browse More Homes in Somerville
Explore other active listings in the area.
 $699,90032 Farragut Ave Unit 3Somerville, MA1 bd1 ba1,315 sqft
 $1,050,00056 Gorham Unit 3Somerville, MA2 bd2 ba1,074 sqft
 $969,99911 Watson St Unit 1Somerville, MA3 bd2 ba1,445 sqft
 $919,0008 Melvin St Unit 2Somerville, MA3 bd2 ba1,495 sqft
 $1,099,00011 Watson St Unit 2Somerville, MA4 bd2 ba1,753 sqft
 $999,000181 Cedar St Unit 2Somerville, MA2 bd3 ba1,837 sqft