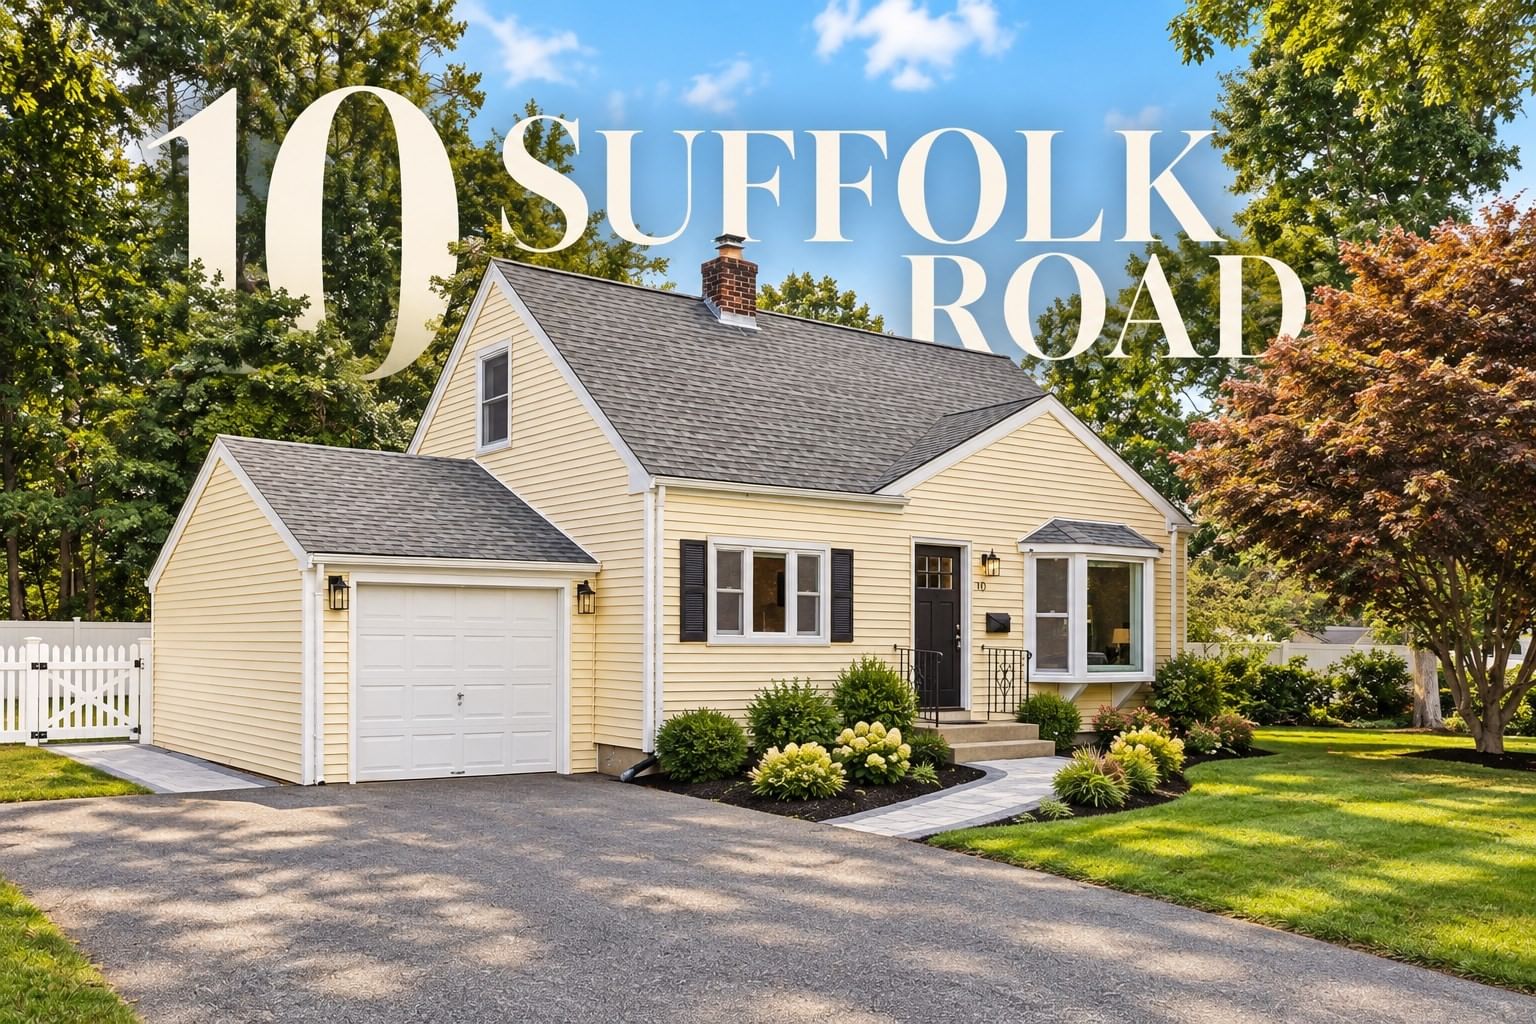
10 Suffolk Rd Sharon — Photo 1 of 40
Beds
3
Baths
1
SqFt
1,402
Style
Single Family
Built
1950
Some homes give you more than the numbers suggest—and 10 Suffolk is one of them. Tucked onto a quiet Sharon neighborhood street, this charming 3-bedroom Cape delivers the spaces you need, the backyard you’ve been hoping for, and a location that makes everyday life just a little easier.Step inside to a bright, welcoming main level where hardwood floors flow through a sun-filled living room, dining room and updated kitchen with stainless appliances, stone counters and tile backsplash. Just beyond the kitchen, the deck becomes an extension of the home—overlooking a patio and spacious, newly fenced backyard made for morning coffee, summer dinners, four-legged friends, and weekends outside.A first-floor bedroom and full bath offer rare flexibility for one-level living, guests or a home office, while two additional bedrooms upstairs create private retreats away from the main living spaces.And then there’s the lower level—because this home lives much bigger than you’d expect. A finished family room is ready for movie nights, game days or a second living area, while an additional bonus room gives you options for a home office, gym, playroom, hobby space or guest overflow. Its tucked-away location also makes it an especially great fit for overnight guests, or anyone working nontraditional hours who appreciates a quieter, darker space for daytime sleep. There’s also basement laundry, storage, interior access, and space for a workshop!Central air, an attached 1-car garage, and thoughtful improvements add everyday comfort, including a new backyard fence and Mass Save–coordinated blown-in insulation added to attic areas. Major updates include FENCE (2024); MASS SAVE (2024); ROOF (2017); SIDING (2017); WINDOWS (2017); OIL TANK (2017); GARAGE DOOR (2017); APPLIANCES (2017); HOT WATER TANK (2017)But perhaps the best feature is the one you can’t renovate: Sharon. Enjoy convenient access to schools, commuter rail, Lake Massapoag, outdoor recreation, shopping and major routes—all while coming home to your own private backyard, and home with thoughtfully curated moments sure to check all of your boxes and needs!10 Suffolk isn’t about having more house than you need. It’s about having the right spaces, in the right town, with room for real life to happen. Welcome home!
Open Houses
Market Value Analysis
* Analysis is based on 19 actively listed and recently sold comparable properties strictly within Sharon, MA.
Property Details
Financials
Parking
Interior Specifications
Climate & Utilities
Building & Exterior
Property & Lot
Amenities & Appliances
Water Heater • Range • Dishwasher • Microwave • Refrigerator • Freezer • Washer • Dryer
Neighborhood
Public Transportation • Shopping • Tennis Court(s) • Park • Walk/Jog Trails • Bike Path
Geography
Floorplan Breakdown
Structural Layout
Living Room
Lvl Main,FirstFlooring - Hardwood, Window(s) - Bay/Bow/Box, Window(s) - Picture
Dining Room
Lvl Main,FirstCloset, Flooring - Hardwood, Window(s) - Picture, Open Floorplan
Kitchen
Lvl Main,FirstFlooring - Wood, Countertops - Stone/Granite/Solid, Cabinets - Upgraded, Deck - Exterior, Exterior Access, Open Floorplan, Remodeled, Stainless Steel Appliances, Lighting - Overhead
Family Room
Lvl BasementFlooring - Vinyl
Primary Bedroom
Lvl FirstCloset, Flooring - Wood
Bedroom 2
Lvl SecondBedroom 3
Lvl SecondCloset, Flooring - Wood
Population
18,538
U.S. Census Bureau, ACS 2024 5-Year Estimates (B01003)
Median Household Income
$192K
U.S. Census Bureau, ACS 2024 5-Year Estimates (B19013)
Renter-Occupied Homes
12.4%
U.S. Census Bureau, ACS 2024 5-Year Estimates (B25003)
New Construction Permits — Norfolk County
1,189 housing units permitted in the last 12 months (+21% vs the prior 12 months) — 706 in 5+ unit buildings
U.S. Census Bureau, Building Permits Survey (through Jun '26)
ADU Potential
Massachusetts allows one accessory dwelling unit by right in single-family zoning districts statewide (M.G.L. c. 40A §3; 760 CMR 71.00, effective Feb 2025). Estimated maximum ADU size for this property: 701 sq ft (the lesser of 900 sq ft or half the 1,402 sq ft principal dwelling). Lot size: 12,094 sq ft.
Based on listing data, which indicates the property type — not the zoning district. Local dimensional, septic (Title 5), and historic-district requirements still apply. Not legal advice — verify with the municipality.
Listing Agent: The Real Estate Ladies Team
Listing Office: REMAX Executive Realty
MLS® Number: 73576471
Open Houses
Browse More Homes in Sharon
Explore other active listings in the area.
 $895,00016 Leonard RdSharon, MA4 bd2 ba2,346 sqft
 $1,049,90049 Ashcroft RdSharon, MA5 bd4 ba3,319 sqft
 $659,900142 S Main StSharon, MA3 bd2 ba1,294 sqft
 $1,795,0007 Dry Pond RdSharon, MA5 bd5 ba6,416 sqft
 $2,649,000150 Norwood StSharon, MA5 bd5 ba5,000 sqft
 $700,00012 Summer StreetSharon, MA3 bd2 ba1,551 sqft