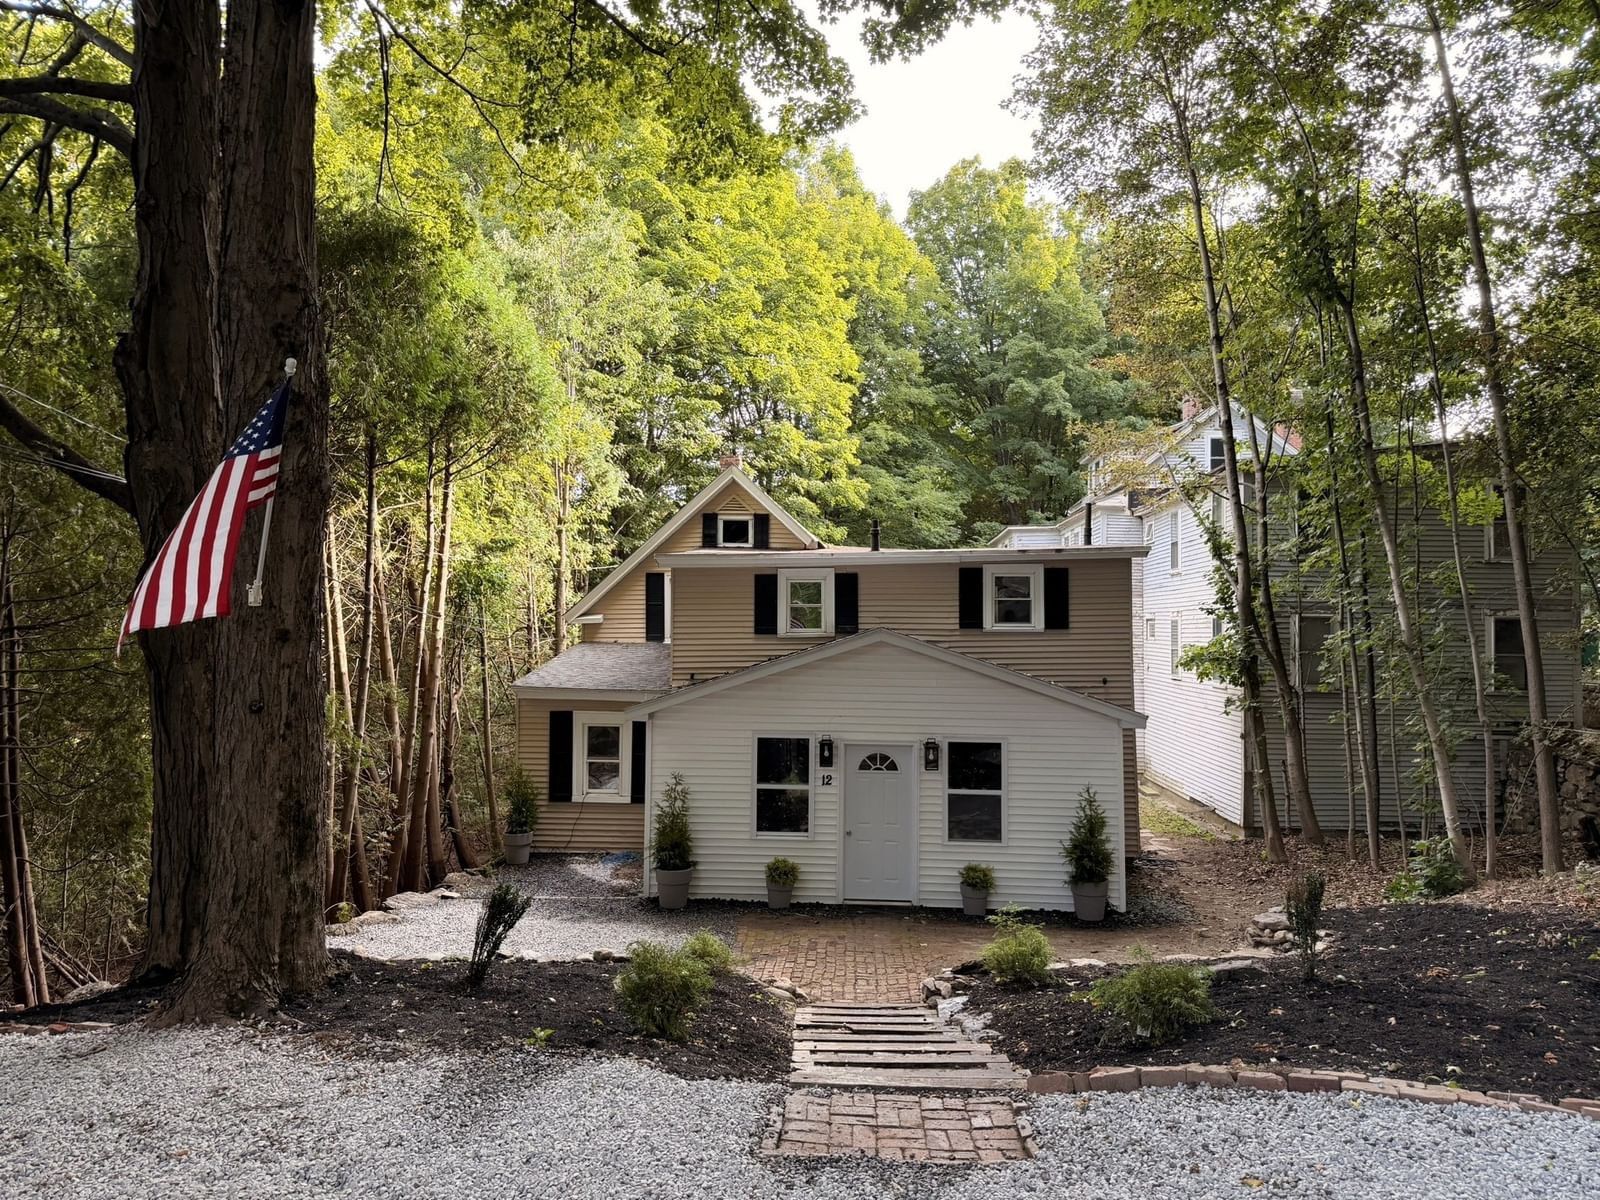
12 Ryefield Rd Fitchburg — Photo 1 of 30
Beds
4
Baths
2
SqFt
1,800
Style
Single Family
Built
1932
Newly Renovated 2-story Colonial-style Home in Quiet, Low-traffic Neighborhood! Very Close to Fitchburg State Univ.(Student Rental for years before renovations), 4 bedrooms (3 bedrooms upstairs and 1 bedroom downstairs), 2 Full Bathrooms with Tub/Shower, one on each floor, Galley Kitchen with Large Eat-in Area, beautiful Stainless Steel Appliances, Gas Stove & Granite Countertops, Gleaming Special Walnut Wood Floors & Sterling Gray Vinyl Floors thorughout! Large closets, Plenty of Living Space! Oversized Living Room and Great Room, Nice Big Backyard with Shed, Brand New 40 Gallon Hot Water Tank by natural gas, Steam Heat Boiler by natural gas, Off-street parking for at least 4 cars, Interior Access Basement with Bulkhead to Backyard, A MUST SEE! PRICED TO SELL!
Market Value Analysis
* Analysis is based on 24 actively listed and recently sold comparable properties strictly within Fitchburg, MA.
Property Details
Financials
Parking
Interior Specifications
Climate & Utilities
Building & Exterior
Property & Lot
Amenities & Appliances
Gas Water Heater • Range • Dishwasher • Microwave • Refrigerator
Neighborhood
Public Transportation • Shopping • Park • Walk/Jog Trails • Golf • Medical Facility
Geography
Floorplan Breakdown
Structural Layout
Living Room
Lvl FirstFlooring - Vinyl
Dining Room
Lvl FirstFlooring - Vinyl
Kitchen
Lvl FirstBathroom - Full, Flooring - Vinyl, Countertops - Stone/Granite/Solid, Recessed Lighting, Remodeled, Gas Stove
Primary Bedroom
Lvl SecondFlooring - Wood
Bedroom 2
Lvl SecondBedroom 3
Lvl SecondFlooring - Wood
Bedroom 4
Lvl FirstFlooring - Vinyl
Bathroom 1
Lvl FirstBathroom - With Tub & Shower, Dryer Hookup - Electric, Washer Hookup
Bathroom 2
Lvl SecondBathroom - With Tub & Shower
Property History
$399,777
Sep 13, 2026
MLS® 73576381
$151,000
Apr 10, 2011
MLS® 71145012
$151,000
Sep 30, 2010
MLS® 71145012
Population
41,839
U.S. Census Bureau, ACS 2024 5-Year Estimates (B01003)
Median Household Income
$73K
U.S. Census Bureau, ACS 2024 5-Year Estimates (B19013)
Renter-Occupied Homes
45.8%
U.S. Census Bureau, ACS 2024 5-Year Estimates (B25003)
New Construction Permits — Worcester County
1,806 housing units permitted in the last 12 months (-4% vs the prior 12 months) — 1,006 in 5+ unit buildings
U.S. Census Bureau, Building Permits Survey (through Jun '26)
ADU Potential
Massachusetts allows one accessory dwelling unit by right in single-family zoning districts statewide (M.G.L. c. 40A §3; 760 CMR 71.00, effective Feb 2025). Estimated maximum ADU size for this property: 900 sq ft (the lesser of 900 sq ft or half the 1,800 sq ft principal dwelling). Lot size: 7,418 sq ft.
Based on listing data, which indicates the property type — not the zoning district. Local dimensional, septic (Title 5), and historic-district requirements still apply. Not legal advice — verify with the municipality.
Listing Agent: Carl F. Bletzer
Listing Office: Bletzer Realty
MLS® Number: 73576381
Browse More Homes in Fitchburg
Explore other active listings in the area.
 $624,90029 Forest StreetFitchburg, MA7 bd4 ba3,024 sqft
 $364,900282 Boutelle StFitchburg, MA4 bd1 ba1,400 sqft
 $349,00040 Marshall RdFitchburg, MA2 bd1 ba729 sqft
 $659,90070 Myrtle AveFitchburg, MA8 bd4 ba4,404 sqft
 $490,000406 Lincoln StFitchburg, MA3 bd2 ba1,700 sqft
 $630,000352 Daniels StFitchburg, MA6 bd4 ba3,334 sqft