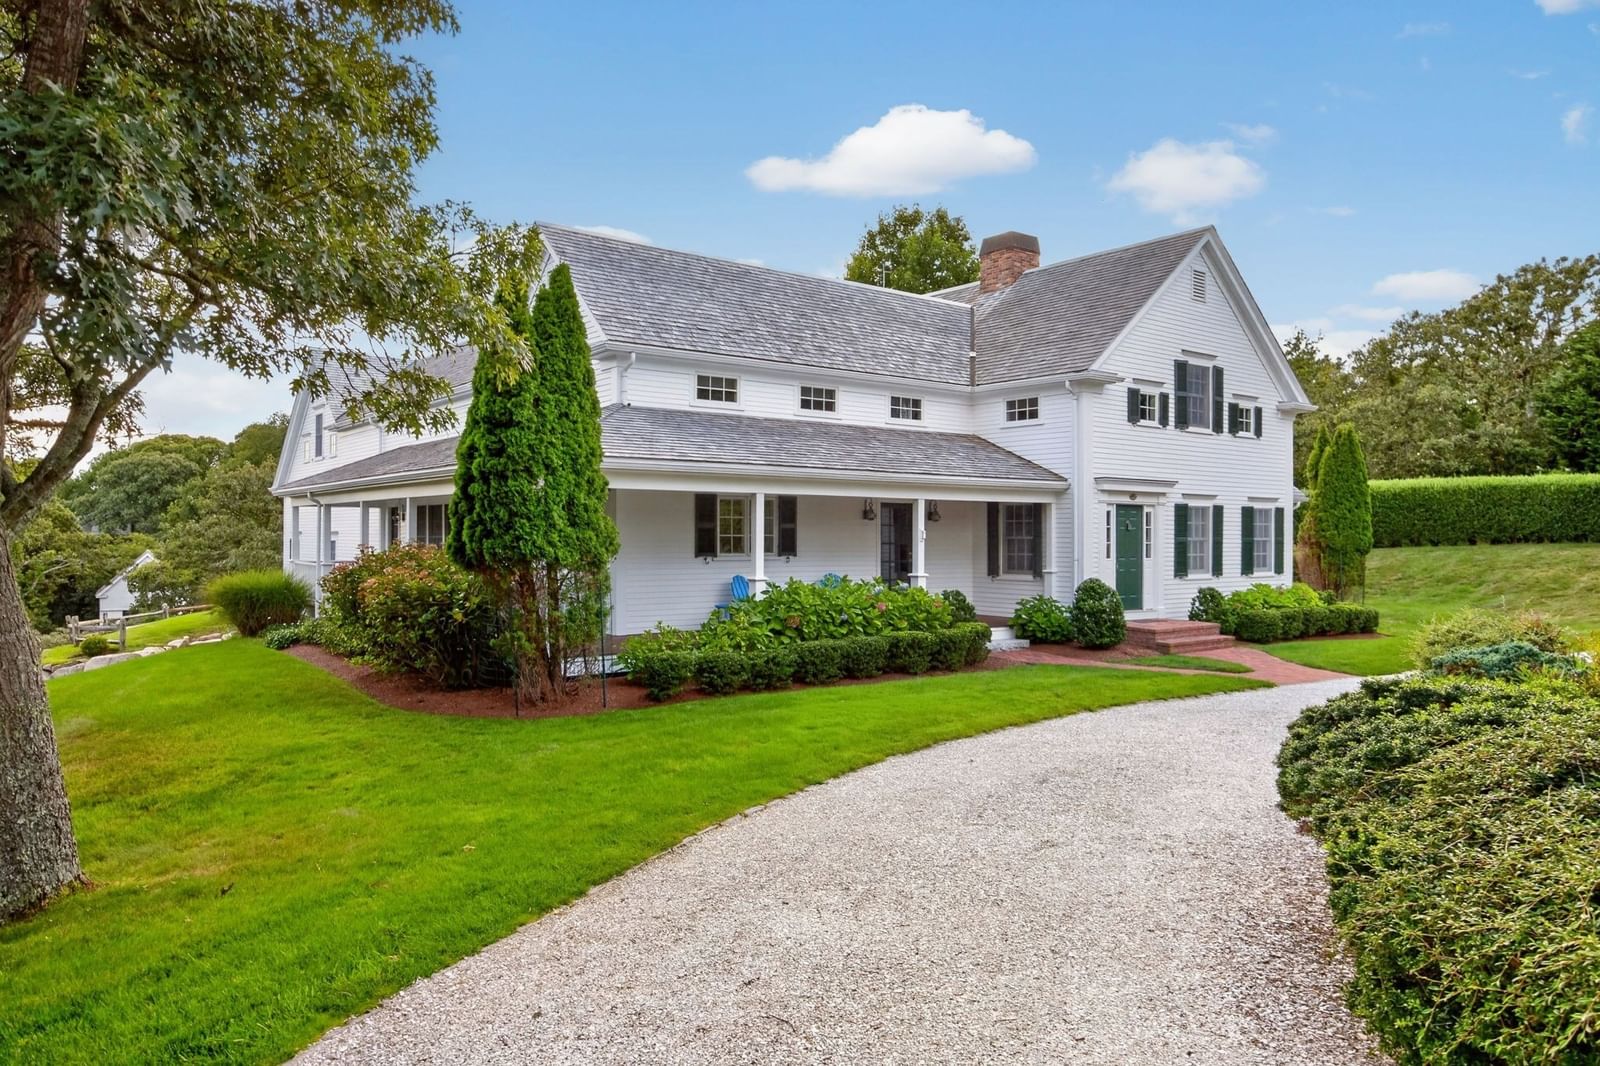
22 Moonpenny Ln Chatham — Photo 1 of 42
Beds
4
Baths
4.5
SqFt
4,298
Style
Single Family
Built
2006
This exceptional Chatham residence blends coastal luxury with country farmhouse charm in the exclusive Stage Neck neighborhood. Sited on nearly an acre lot with a separate barn/out-building, this property allows for privacy, with easy access to the Chatham Loop and vibrant downtown life. Abundant curb appeal starts with the circular driveway, mature plantings, and covered mahogany farmer's porch. Step inside to a home created by one of the Cape's finest craftsmen; custom built with meticulous care and quality. The floor plan provides multiple living areas on two levels, combined with open living spaces today's Buyers are seeking. Four en-suite bedrooms including a wonderful primary on the first floor w/amazing walk-in closet. Bright, renovated granite and stainless kitchen w/breakfast bar, center island, butler's pantry, and wet bar. Spacious living room offers a slider to a deck overlooking the yard. The first floor also encompasses a dining room, office nook, and full laundry room. Three fireplaces, beautiful wood floors, custom crown moldings, built-ins, natural gas heat, Central A/C, outside shower, well-irrigation, 2-car garage, full basement, and so much more. The stunning lot includes a charming barn with many possibilities: workshop, artist studio, kayak storage, or park a tractor! Properties like this don’t come along very often; this is one-of-a-kind offering in a remarkable location. Whether you desire a Summer retreat or elegant year-round living, you will find it here at 22 Moonpenny Lane!
Market Value Analysis
* Analysis is based on 24 actively listed and recently sold comparable properties strictly within Chatham, MA.
Property Details
Financials
Parking
Interior Specifications
Climate & Utilities
Building & Exterior
Property & Lot
Amenities & Appliances
Gas Water Heater • Water Heater • Microwave • ENERGY STAR Qualified Refrigerator • ENERGY STAR Qualified Dryer • ENERGY STAR Qualified Dishwasher • ENERGY STAR Qualified Washer • Rangetop - ENERGY STAR • Oven
Neighborhood
Shopping • Golf • Medical Facility • Bike Path • Conservation Area • House of Worship
Geography
Floorplan Breakdown
Structural Layout
Living Room
Lvl First15 x 14
Dining Room
Lvl First16 x 14
Kitchen
Lvl First17 x 15
Family Room
Lvl First25 x 18
Primary Bedroom
Lvl First16 x 15
Bedroom 2
Lvl Second25 x 25
Bedroom 3
Lvl Second25 x 16
Bedroom 4
Lvl Second15 x 13
Population
4,512
U.S. Census Bureau, ACS 2024 5-Year Estimates (B01003)
Median Household Income
$85K
U.S. Census Bureau, ACS 2024 5-Year Estimates (B19013)
Renter-Occupied Homes
15.9%
U.S. Census Bureau, ACS 2024 5-Year Estimates (B25003)
New Construction Permits — Barnstable County
513 housing units permitted in the last 12 months (-50% vs the prior 12 months) — 128 in 5+ unit buildings
U.S. Census Bureau, Building Permits Survey (through Jun '26)
ADU Potential
Massachusetts allows one accessory dwelling unit by right in single-family zoning districts statewide (M.G.L. c. 40A §3; 760 CMR 71.00, effective Feb 2025). Estimated maximum ADU size for this property: 900 sq ft (the lesser of 900 sq ft or half the 4,298 sq ft principal dwelling). Lot size: 41,300 sq ft.
Based on listing data, which indicates the property type — not the zoning district. Local dimensional, septic (Title 5), and historic-district requirements still apply. Not legal advice — verify with the municipality.
Listing Agent: Lori Jurkowski
Listing Office: Kinlin Grover Compass
MLS® Number: 73576453
Browse More Homes in Chatham
Explore other active listings in the area.
 $975,00065 Captain Kendrick DrChatham, MA3 bd3 ba1,752 sqft
 $1,200,000122 Forest Beach RdChatham, MA4 bd2 ba2,050 sqft
 $875,00031 Old Village RdChatham, MA3 bd2 ba2,167 sqft
 $2,499,00072 Ridgevale Rd SoChatham, MA2 bd2 ba1,547 sqft
 $2,600,00010 Mill Hill LaneChatham, MA3 bd3 ba2,160 sqft
 $975,0001455 Old Queen Anne RdChatham, MA3 bd2 ba1,410 sqft